



-
-
For more information regarding the value of a property, please contact us for a free consultation.
3 Beds
2 Baths
Key Details
Sold Price -
Property Type Condo
Sub Type Att/Row/Townhouse
Listing Status Sold
Purchase Type For Sale
Approx. Sqft 1100-1500
MLS Listing ID X13121612
Sold Date -
Style 2-Storey
Bedrooms 3
Annual Tax Amount $3,916
Tax Year 2025
Property Sub-Type Att/Row/Townhouse
Property Description
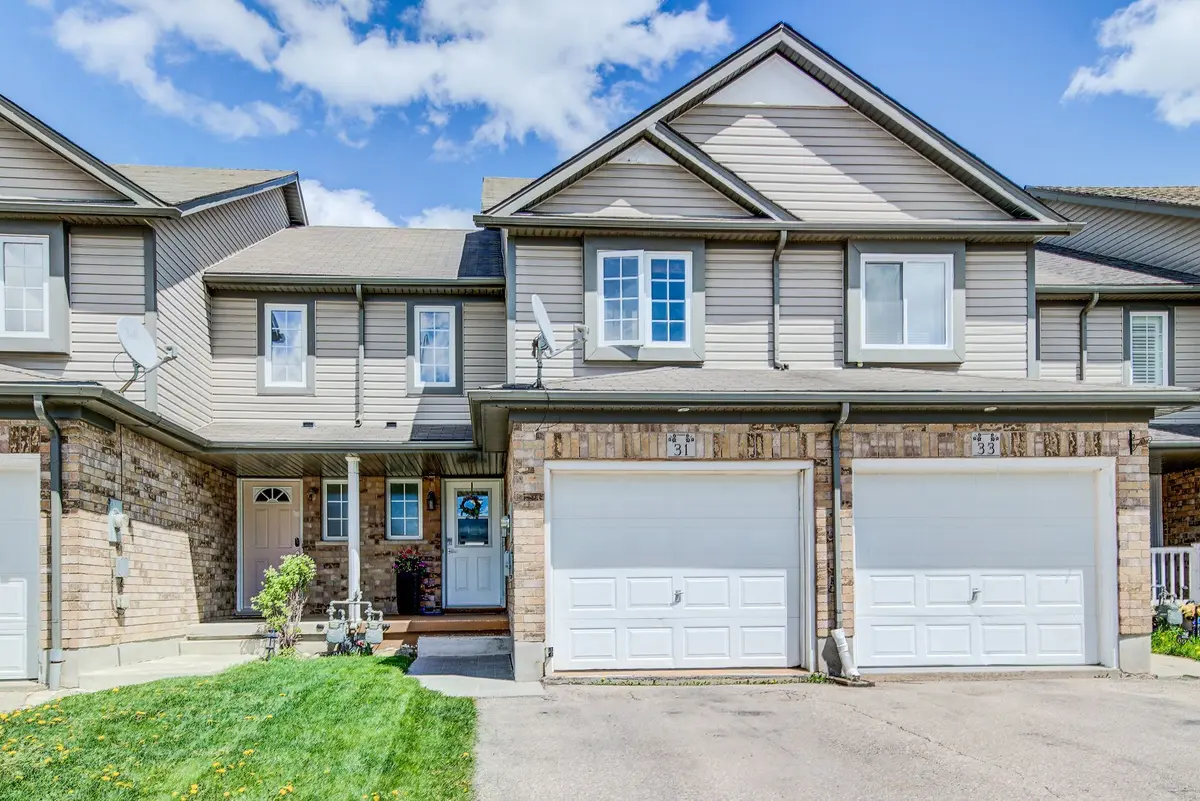
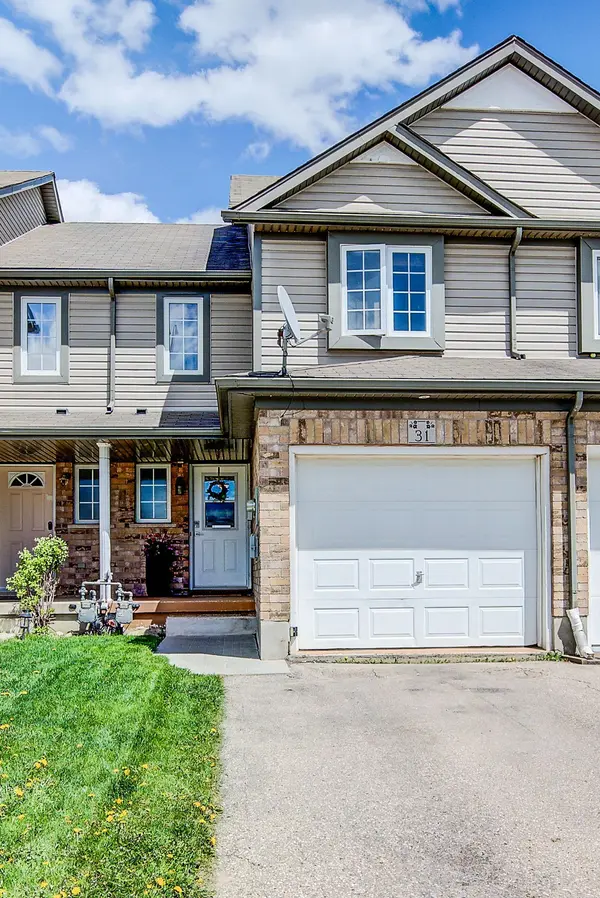
This freehold townhome offers the perfect blend of space, comfort, and low-maintenance living with no condo fees to worry about. Featuring three generously sized bedrooms and finished on all levels, the home provides ample room for the whole family to spread out and relax. The bright main floor family room features a walkout to a raised deck, while the fully fenced backyard, complete with an additional deck, backs directly onto peaceful greenspace, creating a scenic view from the comfort of your own home. Practical features abound, including central air conditioning, parking for three vehicles (one in the garage and two deep in the driveway), and a full rough-in downstairs ready for an additional bathroom to customize the space to your needs. Yes, all appliances are included too! Ideally situated in a central location, this home puts everything within easy reach; shopping, grocery stores, restaurants, schools, bus route, trails, and quick highway access are all just minutes away. Whether you're looking for a move-in ready family home or a fantastic investment, this townhome truly has it all. Don't delay, schedule your private viewing today! Welcome Home.
Location
Province ON
County Waterloo
Area Waterloo
Rooms
Family Room Yes
Basement Finished
Kitchen 1
Interior
Interior Features Auto Garage Door Remote, Rough-In Bath, Sump Pump, Water Softener, Water Heater
Cooling Central Air
Exterior
Garage Spaces 1.0
Pool None
View Park/Greenbelt
Roof Type Asphalt Shingle
Lot Frontage 18.04
Lot Depth 98.65
Total Parking Spaces 3
Building
Building Age 16-30
Foundation Poured Concrete
Others
Senior Community Yes
ParcelsYN No
Read Less Info
Want to know what your home might be worth? Contact us for a FREE valuation!

Our team is ready to help you sell your home for the highest possible price ASAP

Find out why customers are choosing LPT Realty to meet their real estate needs
Learn More About LPT Realty