
-
-
For more information regarding the value of a property, please contact us for a free consultation.
3 Beds
2 Baths
Key Details
Sold Price -
Property Type Single Family Home
Sub Type Detached
Listing Status Sold
Purchase Type For Sale
Approx. Sqft 700-1100
MLS Listing ID X13112666
Sold Date -
Style Bungalow
Bedrooms 3
Annual Tax Amount $4,225
Tax Year 2025
Property Sub-Type Detached
Property Description
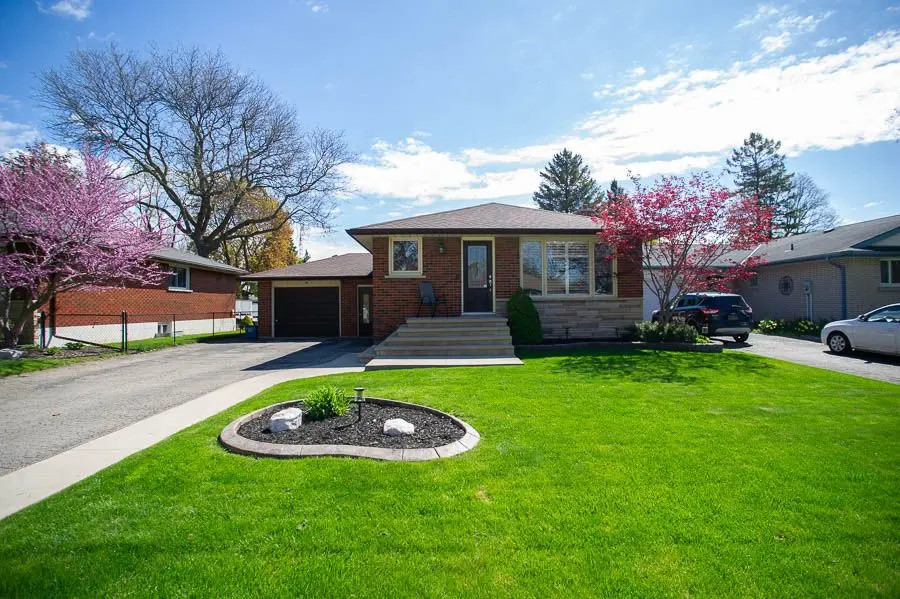
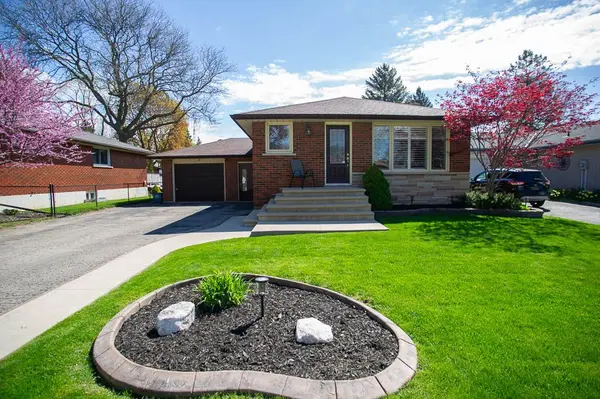
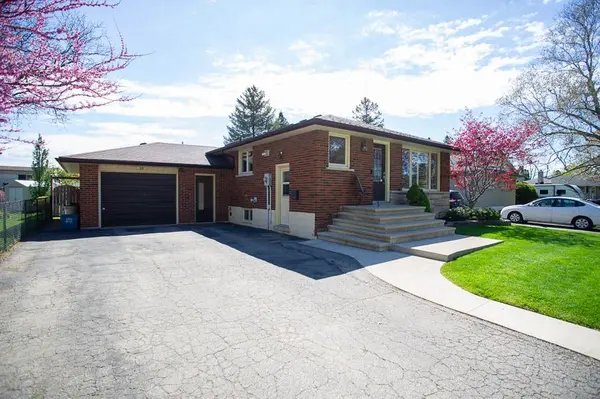
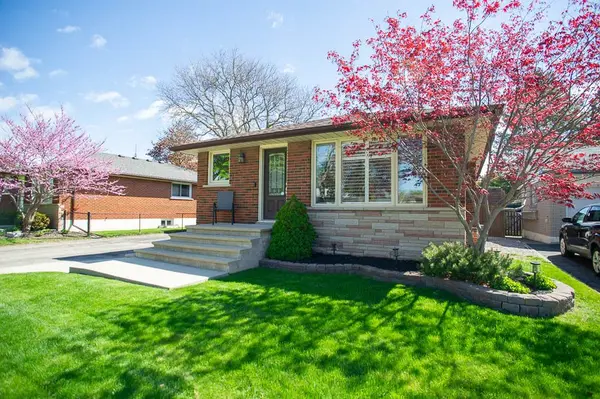
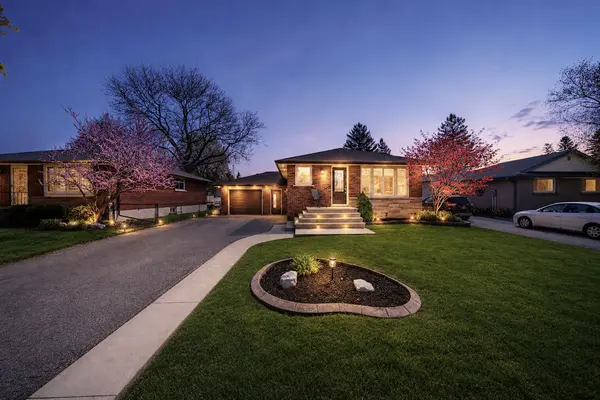
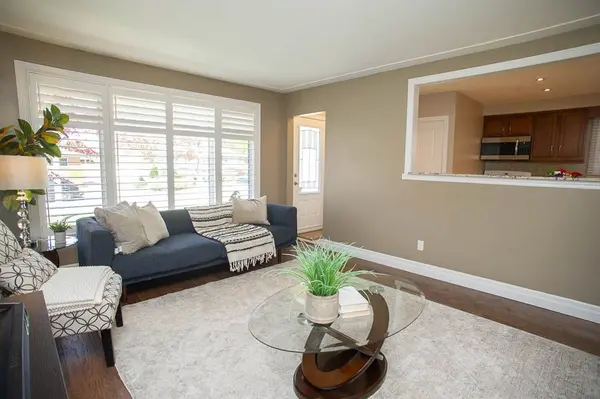
Welcome home to the desirable Mayfair neighbourhood in Brantford! This beautifully maintained 3+1 bedroom, 2 full bathroom home offers over 2,000 square feet of finished living space and sits on an impressive 53 x 133 foot fully fenced lot complete with an above ground pool, stamped concrete patio, landscaped gardens, and backyard deck perfect for summer entertaining. The bright and spacious main floor features an open concept layout with laminate flooring throughout the living spaces and bedrooms, updated lighting, LED pot lights, and a large front window allowing for plenty of natural light. The renovated kitchen offers maple cabinetry with trim detailing, granite countertops, mosaic tile backsplash, double undermount sink, gas stove, stainless steel appliances, and a dinette area with plenty of space for family gatherings. The main floor bathroom was beautifully renovated in 2023 and features updated tile, vanity, tub, skylight, toilet, and plumbing fixtures. The spacious primary bedroom includes sliding patio doors leading directly to the backyard deck, while two additional bedrooms provide bright and functional space for family or guests. Downstairs, the finished basement offers incredible additional living space with a large recreation room featuring a gas fireplace with cultured stone feature wall, wet bar with sink and extensive storage, fourth bedroom, and an updated 3-piece bathroom. Additional highlights include a single attached garage, parking for up to 6 vehicles, gas line for BBQ, and excellent curb appeal. Located close to schools, parks, shopping, and all major amenities, this move-in ready home is perfect for families looking for space both inside and out!
Location
Province ON
County Brantford
Area Brantford
Zoning NLR
Rooms
Family Room No
Basement Full, Finished
Kitchen 1
Separate Den/Office 1
Interior
Interior Features Auto Garage Door Remote, In-Law Capability
Cooling Central Air
Fireplaces Type Natural Gas, Rec Room
Exterior
Exterior Feature Deck, Landscaped, Patio
Parking Features Private Double
Garage Spaces 1.0
Pool Above Ground
Roof Type Asphalt Shingle
Lot Frontage 53.9
Lot Depth 133.15
Total Parking Spaces 7
Building
Building Age 51-99
Foundation Block
Others
Senior Community Yes
Security Features Carbon Monoxide Detectors,Smoke Detector
ParcelsYN No
Read Less Info
Want to know what your home might be worth? Contact us for a FREE valuation!

Our team is ready to help you sell your home for the highest possible price ASAP

Find out why customers are choosing LPT Realty to meet their real estate needs
Learn More About LPT Realty