
-
-
For more information regarding the value of a property, please contact us for a free consultation.
5 Beds
1 Bath
Key Details
Sold Price -
Property Type Multi-Family
Sub Type Semi-Detached
Listing Status Sold
Purchase Type For Sale
Approx. Sqft 1100-1500
Municipality Toronto E01
Subdivision Blake-Jones
MLS Listing ID E13147776
Sold Date -
Style 2 1/2 Storey
Bedrooms 5
Annual Tax Amount $5,166
Tax Year 2025
Property Sub-Type Semi-Detached
Property Description
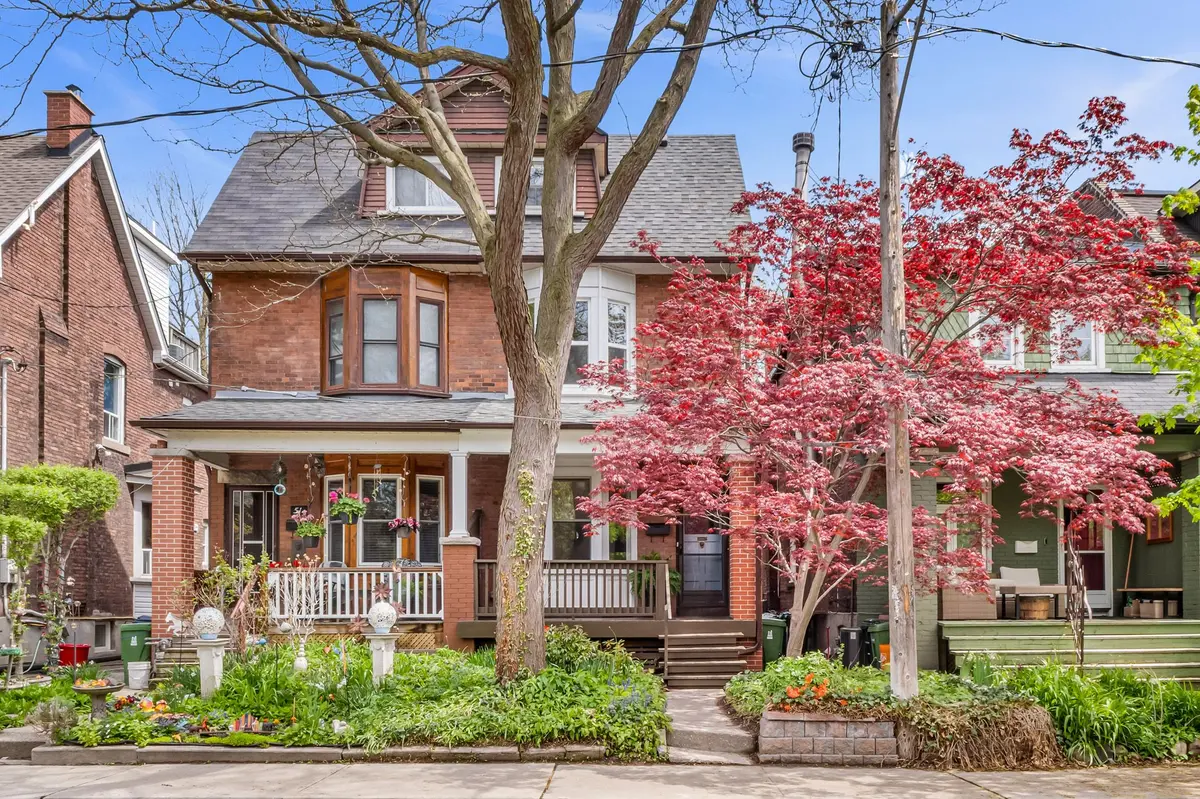
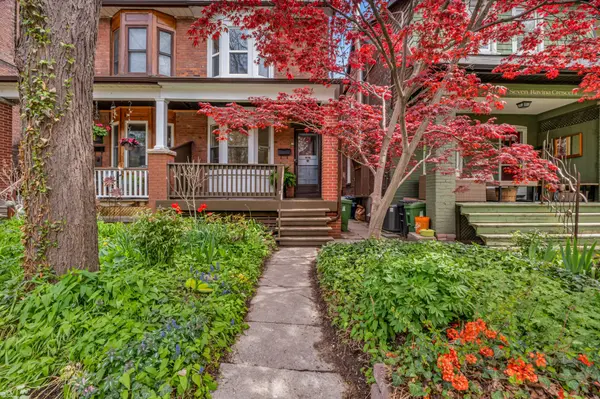
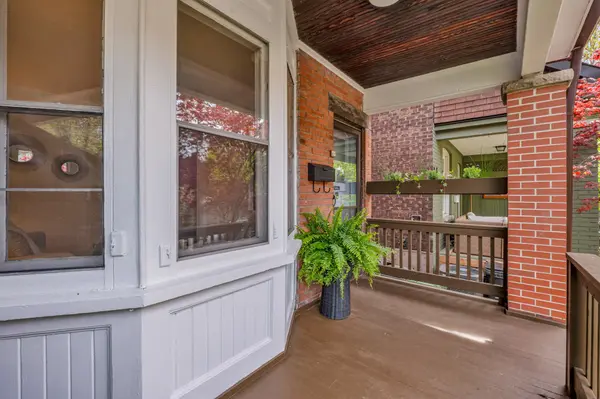
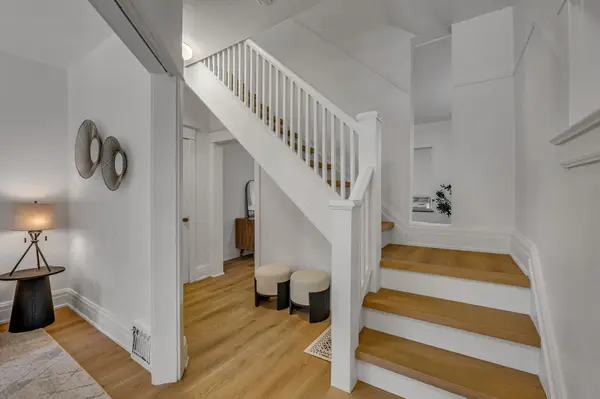
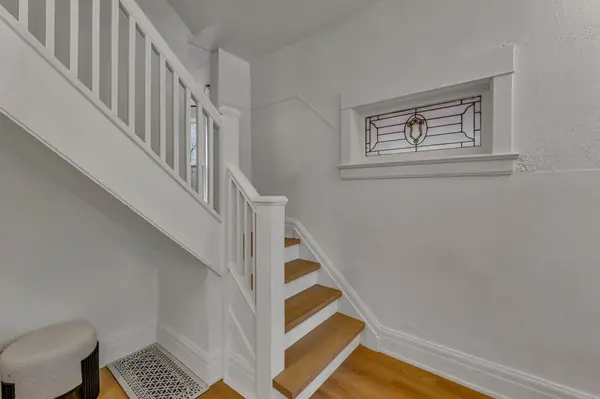
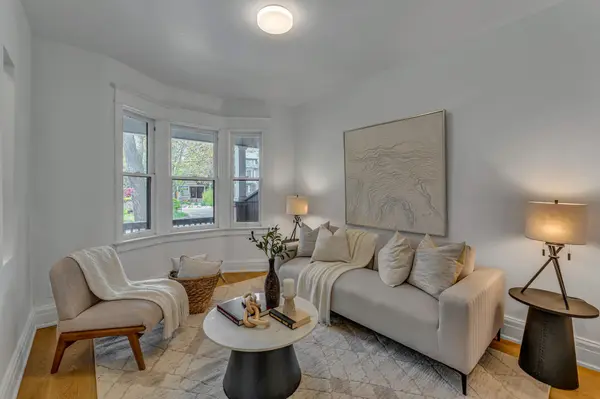
Tucked away on one of the most charming streets in Toronto's sought-after neighbourhood, "The Pocket," 49 Ravina Crescent offers the perfect blend of character, comfort, and urban convenience. This spacious 4-bedroom, well-loved home features bright, inviting living spaces, a functional layout ideal for everyday living and entertaining, and a private outdoor retreat backing onto Phin Park - providing a rare and peaceful green space setting in the heart of the city. Thoughtful updates throughout complement the home's timeless charm, creating a warm and welcoming atmosphere from the moment you arrive. Located in a vibrant, family-friendly neighbourhood, residents enjoy easy access to parks, local cafés, restaurants, and boutique shops along the Danforth. Just minutes to TTC subway access, top-rated schools, and nearby green spaces, this location offers exceptional connectivity while maintaining a true community feel. Whether you're enjoying a quiet morning walk through the tree-lined streets, spending time in Phin Park, or exploring the best of Toronto's east end, 49 Ravina Crescent delivers an outstanding lifestyle opportunity in one of the city's most beloved neighbourhoods.
Location
Province ON
County Toronto
Community Toronto E01
Area Toronto
Rooms
Family Room No
Basement Unfinished
Kitchen 1
Separate Den/Office 1
Interior
Interior Features Carpet Free, Other
Cooling None
Exterior
Pool None
Roof Type Asphalt Shingle
Lot Frontage 17.0
Lot Depth 95.16
Building
Foundation Brick
Others
Senior Community No
ParcelsYN No
Read Less Info
Want to know what your home might be worth? Contact us for a FREE valuation!

Our team is ready to help you sell your home for the highest possible price ASAP

Find out why customers are choosing LPT Realty to meet their real estate needs
Learn More About LPT Realty