
-
-
For more information regarding the value of a property, please contact us for a free consultation.
2 Beds
2 Baths
Key Details
Sold Price -
Property Type Condo
Sub Type Att/Row/Townhouse
Listing Status Sold
Purchase Type For Sale
Approx. Sqft 1500-2000
Subdivision Shoreacres
MLS Listing ID W12917248
Sold Date -
Style 2-Storey
Bedrooms 2
Annual Tax Amount $4,294
Tax Year 2025
Property Sub-Type Att/Row/Townhouse
Property Description
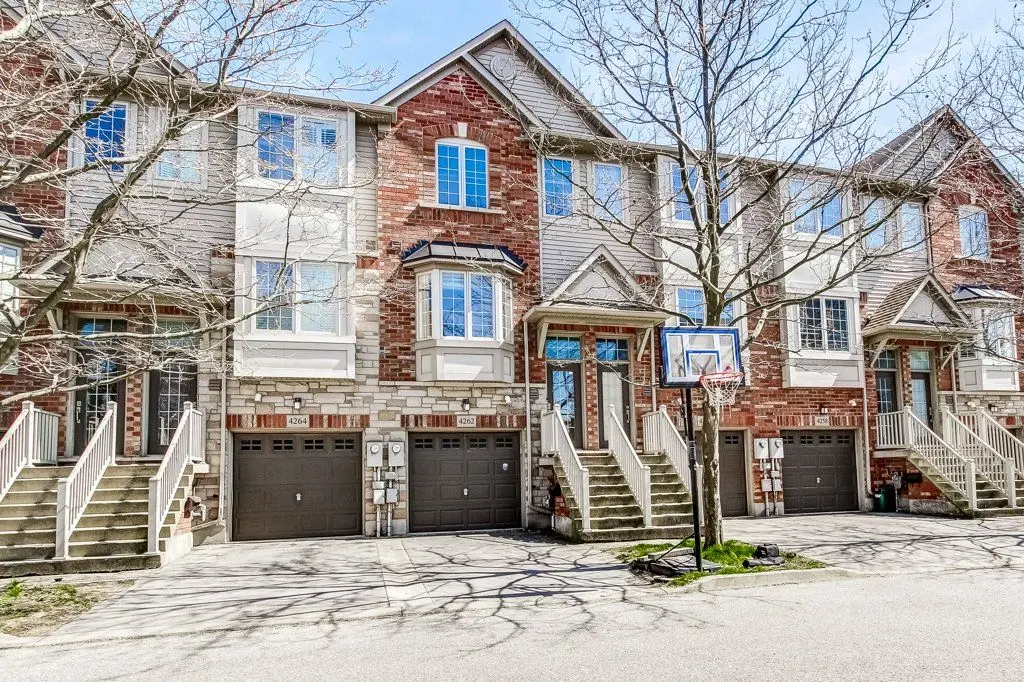
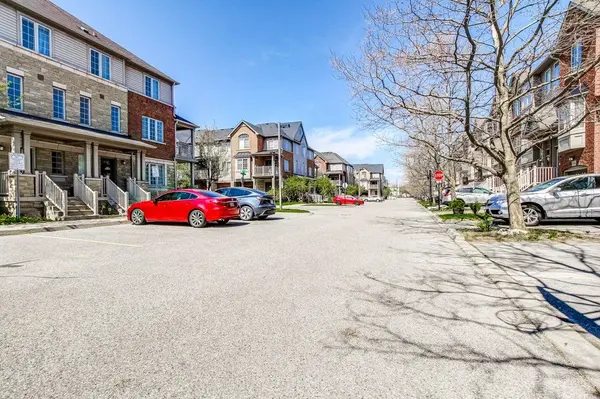
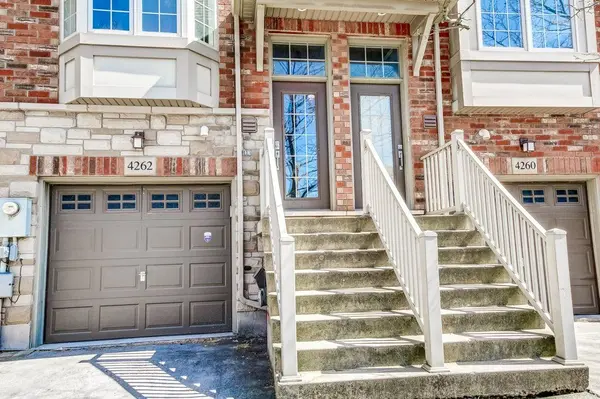
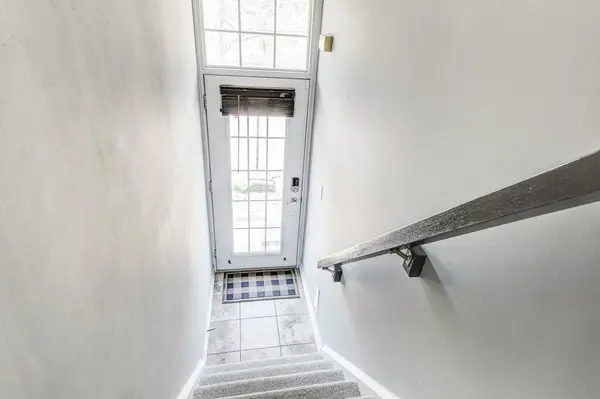
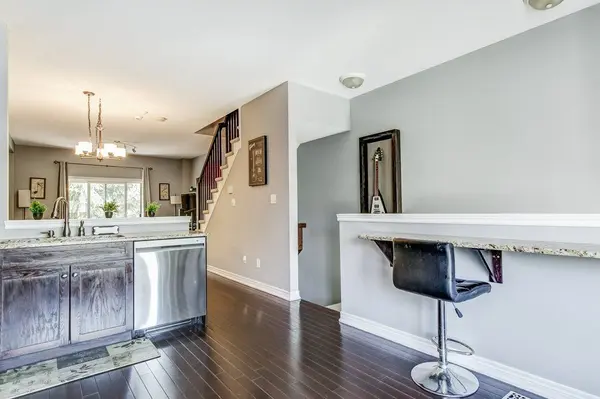
Leave your car at home and embrace an easy, active commute-walk or cycle to Appleby GO Station. Welcome to this stylish and rarely available townhouse in the sought-after Mayfair community by Branthaven Homes. This modern Parcel of Tied Lands (POTL) property offers low maintenance fees that cover common areas and road upkeep, making for effortless living. Enjoy exceptional backyard privacy with walkouts from both levels-step out from the main floor to your balcony or from the lower level to a private patio. Offering approximately 1,500 sq. ft. above grade, the home features a direct-entry garage leading to a versatile lower level complete with a second bathroom and a spacious recreation room or den with sliding door access to the outdoors. The open-concept main floor is perfect for entertaining, seamlessly connecting the kitchen, living, and dining areas. Highlights include stainless steel appliances, hardwood flooring, and a bright, modern layout. Recent updates include a newly re-shingled roof (2024), new stainless steel stove and dishwasher (2024). Ideally located in a highly desirable, commuter-friendly neighbourhood right on a transit route and just steps from the GO station, this home offers both convenience and lifestyle. A must-see opportunity-don't miss your chance to call it home. Schedule your viewing today!
Location
Province ON
County Halton
Area Halton
Zoning MXG
Rooms
Family Room No
Basement Finished
Kitchen 1
Interior
Interior Features Auto Garage Door Remote
Cooling Central Air
Exterior
Parking Features Private
Garage Spaces 1.0
Pool None
Roof Type Asphalt Shingle
Lot Frontage 4.52
Lot Depth 20.85
Total Parking Spaces 2
Building
Foundation Poured Concrete
Others
Senior Community Yes
Monthly Total Fees $116
ParcelsYN Yes
Read Less Info
Want to know what your home might be worth? Contact us for a FREE valuation!

Our team is ready to help you sell your home for the highest possible price ASAP

Find out why customers are choosing LPT Realty to meet their real estate needs
Learn More About LPT Realty