




-
-
For more information regarding the value of a property, please contact us for a free consultation.
2 Beds
2 Baths
Key Details
Sold Price -
Property Type Condo
Sub Type Condo Apartment
Listing Status Sold
Purchase Type For Sale
Approx. Sqft 800-899
Municipality Toronto W08
Subdivision Islington-City Centre West
MLS Listing ID W13094020
Sold Date -
Style Apartment
Bedrooms 2
Annual Tax Amount $2,940
Tax Year 2025
Property Sub-Type Condo Apartment
Property Description
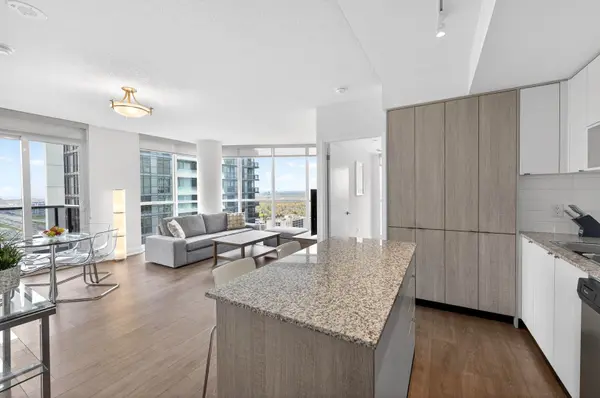
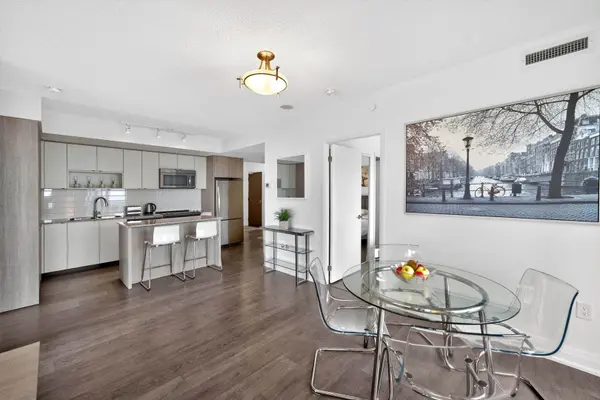
This stunning 2-bedroom + study and 2 full-bathroom condo boasts an elegant, contemporary design that's perfect for sophisticated urban living, with a very functional layout. An open-concept living/dining/kitchen is great for everyday living and entertainment. Modern kitchen with centre island, two-tone cabinetry, and large pantry with lots of storage. The primary bedroom has an ensuite bathroom and a big glass shower. This beautiful sun-filled condo features floor-to-ceiling windows with exceptional southwest views and gorgeous sunsets. First-class amenities include: 24-h concierge, gym, guest suites, theatre, swimming pool/sauna, party room, BBQ outdoor terrace, games room & children's play area. Public transit at your doorstep & direct access to major highways. Close to schools, parks, library, tennis courts, shopping, Airport & Downtown Toronto!
Location
Province ON
County Toronto
Community Toronto W08
Area Toronto
Rooms
Family Room No
Basement None
Kitchen 1
Interior
Interior Features Carpet Free
Cooling Central Air
Laundry In-Suite Laundry
Exterior
Parking Features Underground
Garage Spaces 1.0
Amenities Available Bike Storage, Guest Suites, Gym, Indoor Pool, Party Room/Meeting Room, Visitor Parking
View Panoramic
Exposure South West
Total Parking Spaces 1
Balcony Open
Building
Building Age 6-10
Locker None
Others
Senior Community Yes
Pets Allowed Yes-with Restrictions
ParcelsYN No
Read Less Info
Want to know what your home might be worth? Contact us for a FREE valuation!

Our team is ready to help you sell your home for the highest possible price ASAP

Find out why customers are choosing LPT Realty to meet their real estate needs
Learn More About LPT Realty