
-
-
For more information regarding the value of a property, please contact us for a free consultation.
1 Bed
1 Bath
Key Details
Sold Price -
Property Type Condo
Sub Type Condo Apartment
Listing Status Sold
Purchase Type For Sale
Approx. Sqft 500-599
MLS Listing ID X13098526
Sold Date -
Style 1 Storey/Apt
Bedrooms 1
Annual Tax Amount $2,998
Tax Year 2025
Property Sub-Type Condo Apartment
Property Description
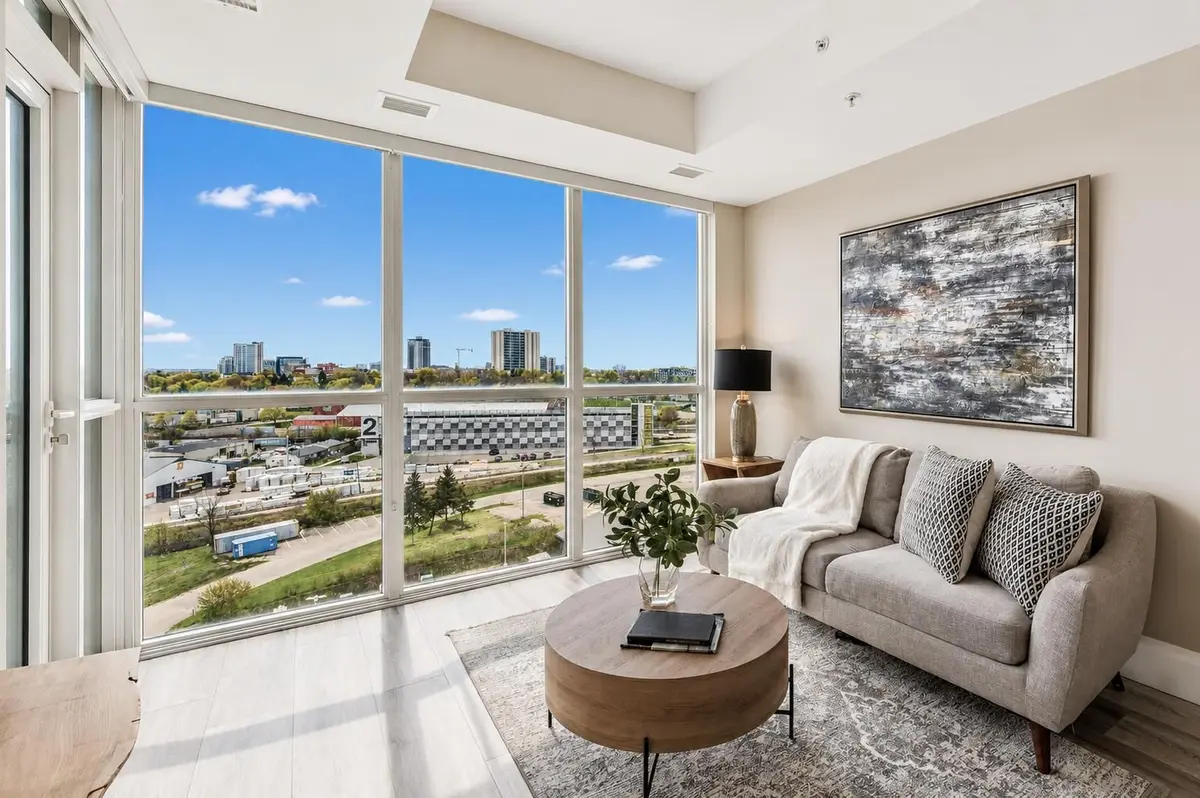
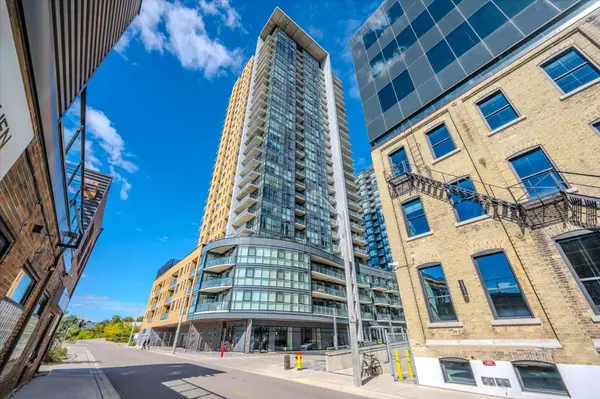
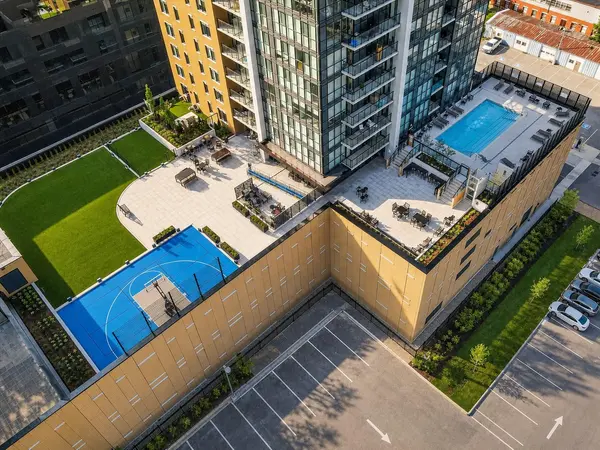
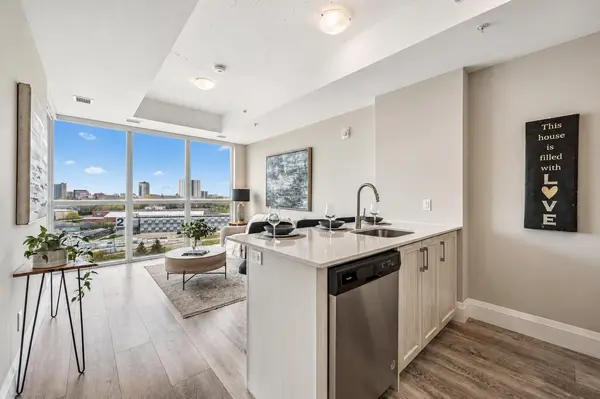
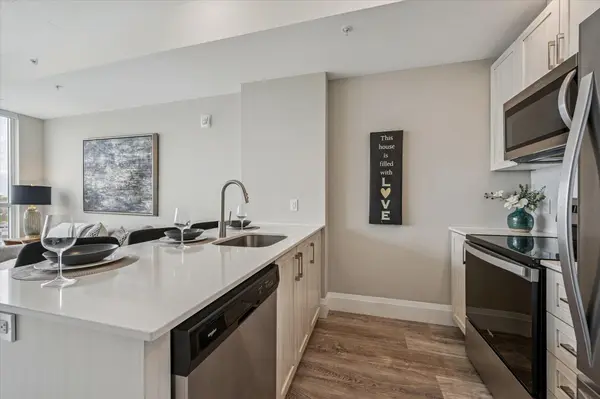
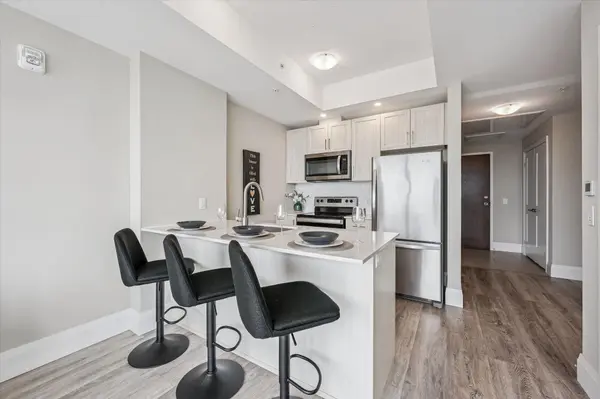
Beautifully upgraded 1-bdrm condo W/functional layout & upscale amenities in heart of Kitchener's Innovation District! More than just a condo, this is a refined urban lifestyle, ideal for young professionals looking to be at the centre of it all. Upon entering you're immediately drawn to skyline views framed by wall of floor-to-ceiling windows. Open-concept space is designed to maximize every inch W/upgraded engineered wide plank floors & elevated ceilings. Kitchen W/quartz counters, S/S appliances, tile backsplash & peninsula W/seating. It flows into living area where floor-to-ceiling windows flood space W/natural light, while a glass door provides access to the balcony. Prof. installed roller blinds throughout incl. patio door offer added privacy & light control-upgraded feature rarely included as standard. Spacious bdrm W/floor-to-ceiling windows & W/I closet. Bathroom offers quartz counters & glass-enclosed tub/shower. Thoughtful upgrades incl. increased storage, upgraded undermount sink & 12" X 24" porcelain tile. In-suite laundry completes the space. Unit is loaded W/upgrades: enhanced trim W/7" baseboards, wide-plank engineered floors, custom blinds, shaker-style doors & pre-wiring for wall-mounted TV. Unit incl. 1 underground parking spot & locker both located on P1 across from building entrance & elevator offering exceptional convenience. Luxurious amenities: rooftop pool & fitness centre to yoga studio, sports court & theatre. Entertain in lounge W/kitchen or unwind on rooftop terrace W/BBQs & lounge areas. Building offers pet run & wash station, bike parking & building-wide WiFi. Steps from ION LRT, restaurants & downtown. Surrounded by major tech employers & easy access to GO Train & hwy connections. Mins from Victoria Park W/scenic lake & trails offers perfect balance of urban living & greenspace. Ideal for professionals seeking walkability & connection, also a strong opportunity for investors looking for low-maintenance turnkey unit in high demand area
Location
Province ON
County Waterloo
Area Waterloo
Zoning 1R, 294U, 463U, 710R, D-6
Rooms
Family Room No
Basement None
Kitchen 1
Interior
Interior Features None
Cooling Central Air
Laundry In-Suite Laundry
Exterior
Parking Features Unreserved
Garage Spaces 1.0
Roof Type Flat
Exposure West
Total Parking Spaces 1
Balcony Open
Building
Building Age 0-5
Foundation Poured Concrete
Locker Exclusive
Others
Senior Community Yes
Pets Allowed Yes-with Restrictions
ParcelsYN No
Read Less Info
Want to know what your home might be worth? Contact us for a FREE valuation!

Our team is ready to help you sell your home for the highest possible price ASAP

Find out why customers are choosing LPT Realty to meet their real estate needs
Learn More About LPT Realty