




-
-
For more information regarding the value of a property, please contact us for a free consultation.
2 Beds
2 Baths
Key Details
Sold Price -
Property Type Condo
Sub Type Condo Apartment
Listing Status Sold
Purchase Type For Sale
Approx. Sqft 1000-1199
Municipality Toronto C01
Subdivision Bay Street Corridor
MLS Listing ID C12943110
Sold Date -
Style 2-Storey
Bedrooms 2
Annual Tax Amount $5,346
Tax Year 2025
Property Sub-Type Condo Apartment
Property Description
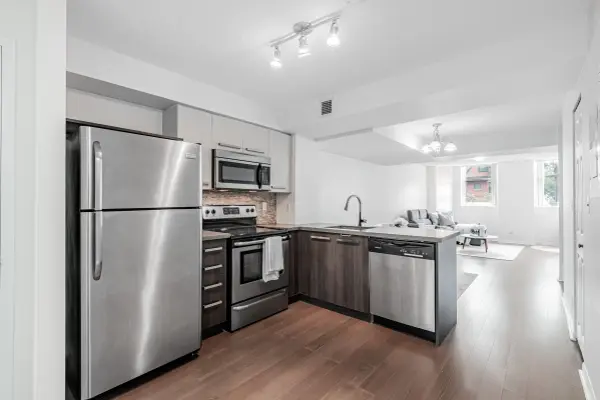
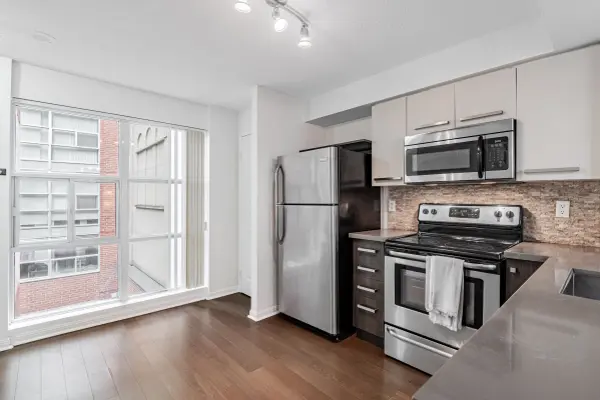
Your downtown search ends here. Priced at just $700 per square foot, this spacious two-storey, two-bedroom condo at Eleven Residences offers over 1,146 square feet of well-designed living that feels more like a home in the city than a typical condo. Rarely available, the suite includes two parking spots and two lockers, one ideally located for easy access. The main floor features an open layout with a generous living and dining area, powder room, and a full dining space alongside a comfortable lounge setup. The L-shaped kitchen is designed for both function and style, offering stainless steel appliances, ample storage, and a dedicated pantry. Upstairs, both bedrooms are large enough to accommodate a queen bed. The five-piece bath includes a soaker tub and separate glass shower, creating a spa-like retreat. Maintenance fees conveniently cover gas, hydro, and water, leaving only internet to arrange. Building amenities elevate the experience with a rooftop terrace and BBQs, fitness centre, movie theatre, party room, concierge, and security. Downtown living doesn't get better than this!
Location
Province ON
County Toronto
Community Toronto C01
Area Toronto
Zoning Residential
Rooms
Family Room No
Basement None
Kitchen 1
Interior
Interior Features None
Cooling Central Air
Laundry Ensuite, In-Suite Laundry
Exterior
Parking Features Underground
Garage Spaces 2.0
Amenities Available Community BBQ, Concierge, Gym, Party Room/Meeting Room, Rooftop Deck/Garden, Visitor Parking
View Downtown
Exposure South
Total Parking Spaces 2
Balcony None
Building
Locker Ensuite+Exclusive
Others
Senior Community Yes
Security Features Carbon Monoxide Detectors,Security Guard,Concierge/Security,Security System
Pets Allowed Yes-with Restrictions
ParcelsYN No
Read Less Info
Want to know what your home might be worth? Contact us for a FREE valuation!

Our team is ready to help you sell your home for the highest possible price ASAP

Find out why customers are choosing LPT Realty to meet their real estate needs
Learn More About LPT Realty