



-
-
For more information regarding the value of a property, please contact us for a free consultation.
2 Beds
1 Bath
Key Details
Sold Price -
Property Type Condo
Sub Type Condo Apartment
Listing Status Sold
Purchase Type For Sale
Approx. Sqft 500-599
Subdivision Port Credit
MLS Listing ID W12934518
Sold Date -
Style Apartment
Bedrooms 2
Tax Year 2026
Property Sub-Type Condo Apartment
Property Description
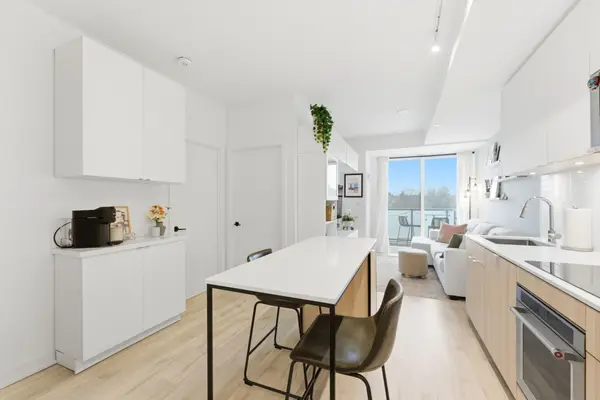
Location Is Second To None - Welcome Home To 215 Lakeshore Rd W. At Brightwater 1! This Beautifully Designed 1 Bed + Den / 1 Bath Condo Showcases Top-Of-The-Line Features And Finishes, With Ample Living Space Achieved Through A Highly Functional Layout. The Spacious Kitchen And Dining Area Features Stainless Steel Appliances, Sleek Cabinetry, And Has Been Thoughtfully Enhanced With An Additional Countertop And Cabinetry, Offering Exceptional Storage And Usability. Natural Light Flows Effortlessly From The Open-Concept Living Space, Which Is Ideal For Both Everyday Living And Entertaining, And Provides Direct Access To The 114 Sq. Ft. Walk-Out Balcony. The Living Room Is Further Complemented By A Custom Built-In TV Console, Adding Both Style And Additional Storage. The Versatile Den Area Has Been Upgraded With Five Built-In Closets, Creating A Highly Functional Space With Substantial Added Storage - Perfect For A Home Office Or Extended Living Use. The Primary Bedroom Offers A Spacious And Inviting Retreat, Filled With Natural Light From An Oversized Window. Just Steps Away, The Beautifully Finished 4-Piece Bathroom Features A Tiled Walk-In Bathtub/Shower Combination. Don't Miss This Opportunity To Own In One Of Mississauga's Most Sought-After Waterfront Communities! Interim Tax Bill For 2026 Is Approximately $1695.00.
Location
Province ON
County Peel
Area Peel
Zoning RA3-36
Rooms
Family Room No
Basement None
Kitchen 1
Separate Den/Office 1
Interior
Interior Features Storage Area Lockers, Carpet Free
Cooling Central Air
Laundry Ensuite
Exterior
Parking Features Underground
Garage Spaces 1.0
Amenities Available Exercise Room, Gym, Party Room/Meeting Room, Recreation Room, Rooftop Deck/Garden, Visitor Parking
Exposure North
Total Parking Spaces 1
Balcony Open
Building
Building Age New
Locker Owned
Others
Senior Community No
Pets Allowed Yes-with Restrictions
ParcelsYN No
Read Less Info
Want to know what your home might be worth? Contact us for a FREE valuation!

Our team is ready to help you sell your home for the highest possible price ASAP

Find out why customers are choosing LPT Realty to meet their real estate needs
Learn More About LPT Realty