



-
-
For more information regarding the value of a property, please contact us for a free consultation.
8 Beds
7 Baths
Key Details
Sold Price -
Property Type Single Family Home
Sub Type Detached
Listing Status Sold
Purchase Type For Sale
Approx. Sqft 5000 +
Municipality Toronto C09
Subdivision Rosedale-Moore Park
MLS Listing ID C12793900
Sold Date -
Style 2 1/2 Storey
Bedrooms 8
Annual Tax Amount $45,758
Tax Year 2025
Property Sub-Type Detached
Property Description
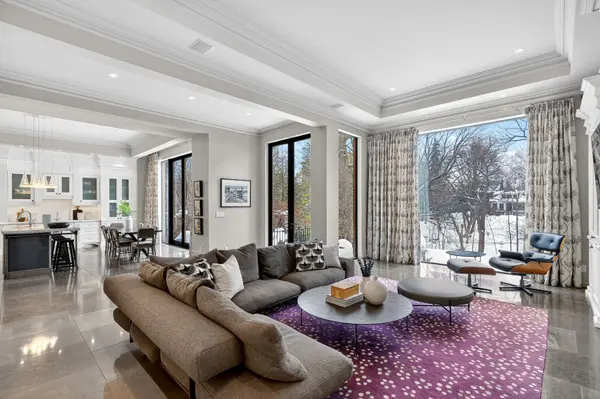
Set on an extraordinary 300' deep ravine lot with remarkable table land in coveted South Rosedale, this distinguished residence offers timeless elegance, exceptional privacy and refined living surrounded by lush natural beauty. This home is so rare, as a recently built new home in this historically protected neighbourhood it is a true unicorn. Brilliantly designed with grand principal rooms, soaring ceilings and exquisite architectural details and huge scale this home blends classic contemporary character with modern comfort. Beyond generous expansive windows and French doors flood the home with natural light while breaking the barrier between inside and out. Your life is lived without restraint, fabricating seamless transitions to tranquil outdoor gardens, a magnificent terrace and beyond. Generous bedroom accommodations include a luxurious primary retreat with dressing area, complemented by versatile upper level spaces ideal for family living, work or guests. A fully finished lower level with walk-out provides outstanding recreation and entertaining areas along with additional living quarters, wine cellar and gym. Perfectly located, just moments to the best private and public schools, dining and shops along Rosedale high street and Yorkville, this is indeed a rare offering in Canada's best neighbourhood.
Location
Province ON
County Toronto
Community Toronto C09
Area Toronto
Rooms
Family Room Yes
Basement Finished with Walk-Out, Full, Walk-Out, Finished
Kitchen 1
Separate Den/Office 2
Interior
Interior Features Auto Garage Door Remote, Central Vacuum, Water Heater Owned, Sump Pump
Cooling Central Air
Fireplaces Number 3
Fireplaces Type Natural Gas, Family Room, Living Room, Rec Room, Wood
Exterior
Parking Features Private
Garage Spaces 1.0
Pool None
View Trees/Woods
Roof Type Shingles
Lot Frontage 53.11
Lot Depth 302.03
Total Parking Spaces 5
Building
Building Age 16-30
Lot Description Irregular Lot
Foundation Concrete
Others
Senior Community Yes
Security Features Alarm System
ParcelsYN No
Read Less Info
Want to know what your home might be worth? Contact us for a FREE valuation!

Our team is ready to help you sell your home for the highest possible price ASAP

Find out why customers are choosing LPT Realty to meet their real estate needs
Learn More About LPT Realty