


-
-
For more information regarding the value of a property, please contact us for a free consultation.
5 Beds
4 Baths
Key Details
Sold Price -
Property Type Single Family Home
Sub Type Detached
Listing Status Sold
Purchase Type For Sale
Approx. Sqft 1500-2000
Municipality Toronto C13
Subdivision Parkwoods-Donalda
MLS Listing ID C12824148
Sold Date -
Style Sidesplit 4
Bedrooms 5
Annual Tax Amount $8,212
Tax Year 2025
Property Sub-Type Detached
Property Description
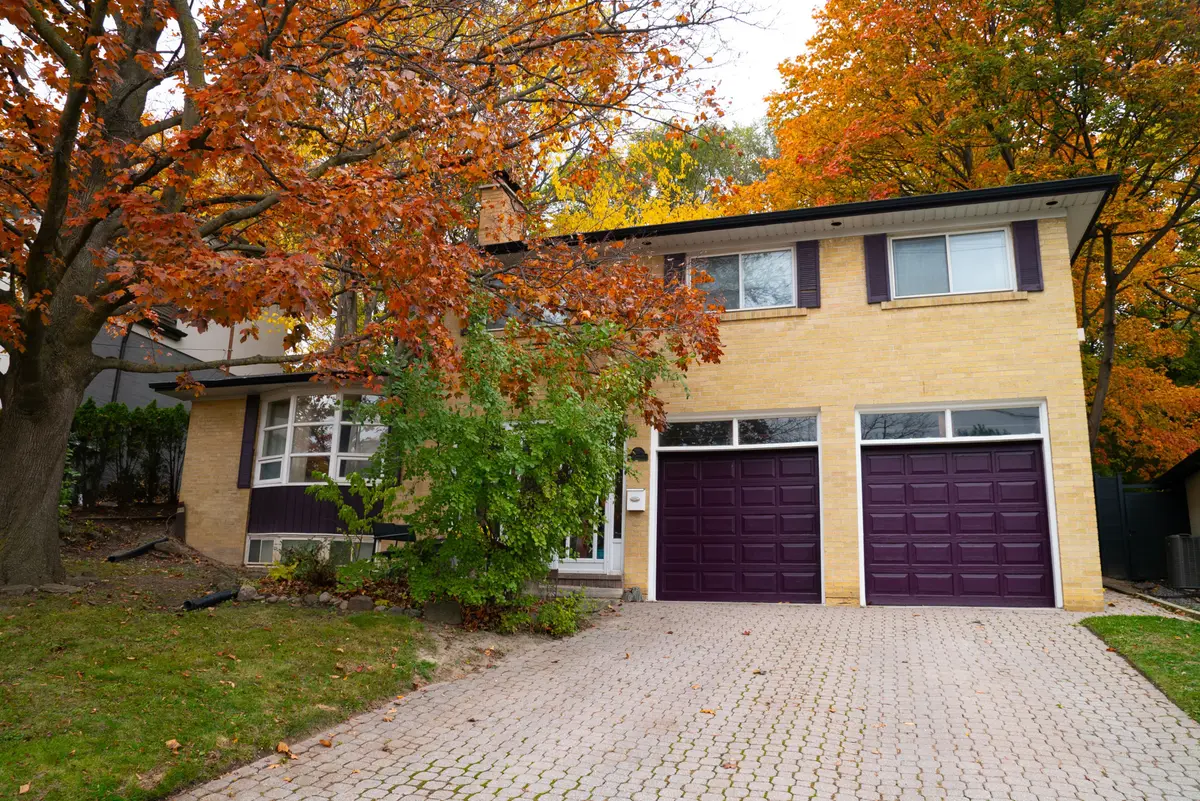
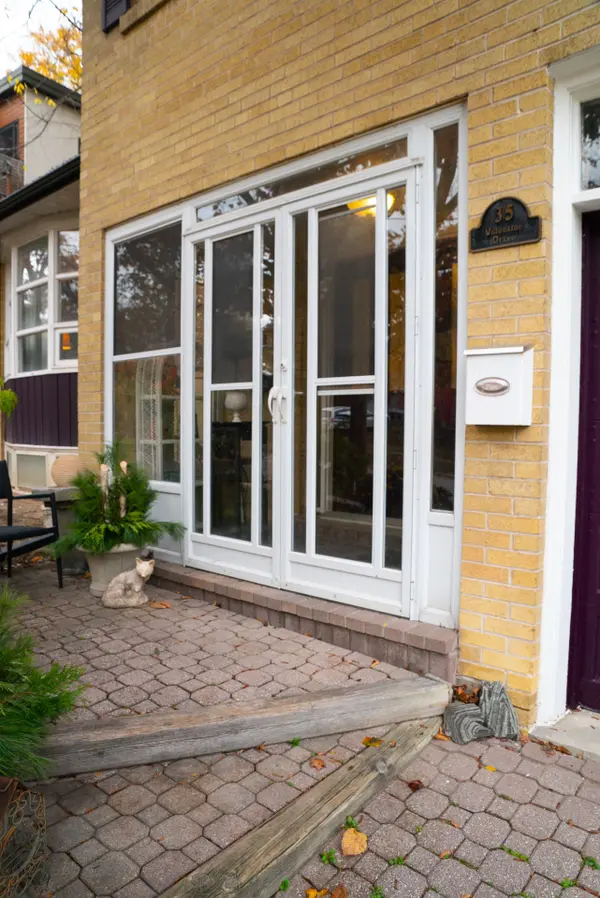
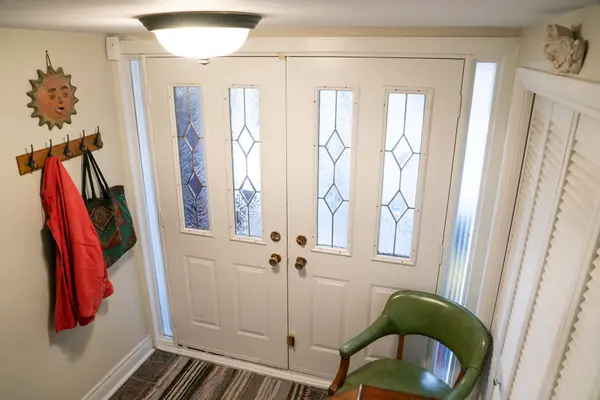
Charming 4 plus 1 bedroom, 4 Bath detached side-split family home in Desirable Parkwoods-Donalda neighbourhood. Large Pie Shaped Lot, widens to 74 ft. in back. Lovingly updated and maintained by same family for almost 20 years. Top of the line Stainless Steel Appliances in Large Eat-In Kitchen. Dining Room with walk out to Patio and Backyard, Sunken Living Room with Bay Window, Marble Fireplace, Crown Moldings, 10 Foot Ceilings, and Pot Lights. Hardwood Floors throughout the home, good sized Bedrooms with closet organisers and large Windows. Finished High and Dry Basement Family Room with Stone Fireplace and Ceramic tiles. Large Laundry Room with Newer Washer and Dryer, & 3-Piece Bathroom, Built-In Shelving. Main drain and cleanouts replaced (2020) and interior perimeter drains installed (2008) to prevent flooding, Exterior and Interior Weeping Tiles (2008). Roof is in excellent condition; inspected by a licensed roofer several times per year. Beautiful Pie Shaped Lot with many perennials and mature trees. Backyard is private and fully fenced. Built-In Double Garage with walk-in entrance from enclosed porch. Private Double Driveway fits 4 Cars. Minutes to 404/DVP, Highway 401, and TTC. Walking Distance to schools, parks, and excellent shopping and restaurants. Longo's Plaza is only steps away. Street is quiet and well kept, with very low traffic.
Location
Province ON
County Toronto
Community Toronto C13
Area Toronto
Zoning Residential
Rooms
Family Room Yes
Basement Finished
Kitchen 1
Separate Den/Office 1
Interior
Interior Features Auto Garage Door Remote, Carpet Free, Floor Drain, Storage, Water Heater, Water Meter
Cooling Central Air
Fireplaces Number 2
Fireplaces Type Wood, Living Room, Rec Room
Exterior
Exterior Feature Lighting, Patio, Privacy, Porch Enclosed
Parking Features Private Double
Garage Spaces 2.0
Pool None
Roof Type Asphalt Shingle
Lot Frontage 55.52
Lot Depth 120.79
Total Parking Spaces 6
Building
Building Age 51-99
Lot Description Irregular Lot
Foundation Concrete Block
Others
Senior Community Yes
ParcelsYN No
Read Less Info
Want to know what your home might be worth? Contact us for a FREE valuation!

Our team is ready to help you sell your home for the highest possible price ASAP

Find out why customers are choosing LPT Realty to meet their real estate needs
Learn More About LPT Realty