

-
-
For more information regarding the value of a property, please contact us for a free consultation.
5 Beds
5 Baths
Key Details
Sold Price -
Property Type Single Family Home
Sub Type Detached
Listing Status Sold
Purchase Type For Sale
Approx. Sqft 3000-3500
Municipality Toronto C13
Subdivision Parkwoods-Donalda
MLS Listing ID C13116702
Sold Date -
Style 2-Storey
Bedrooms 5
Annual Tax Amount $14,637
Tax Year 2025
Property Sub-Type Detached
Property Description
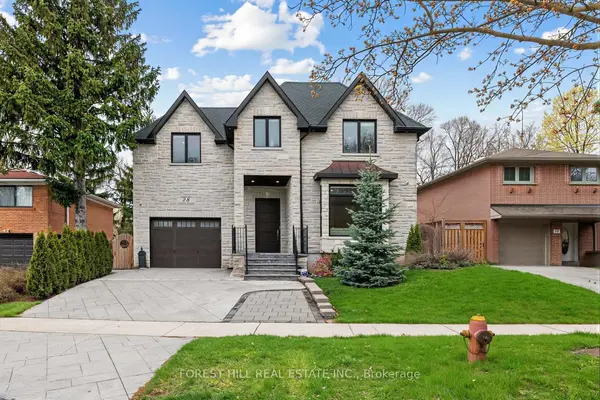
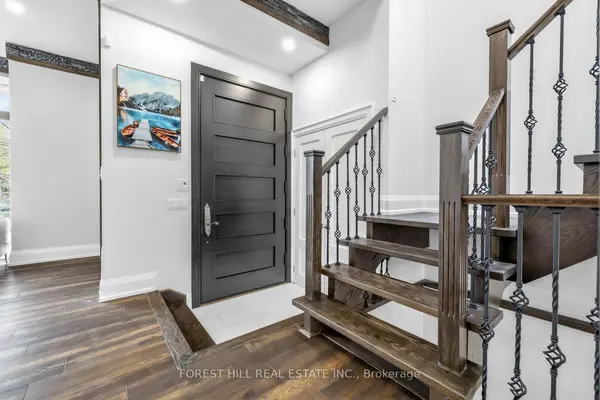
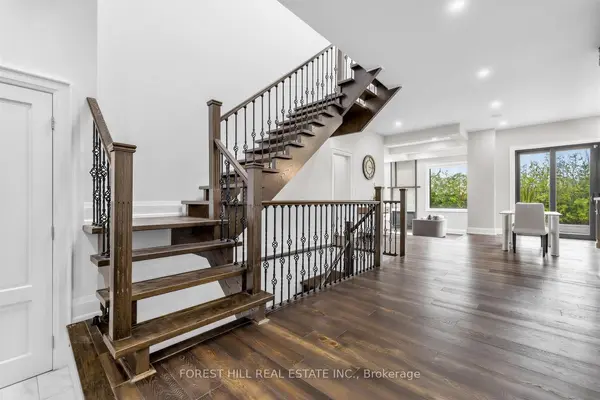
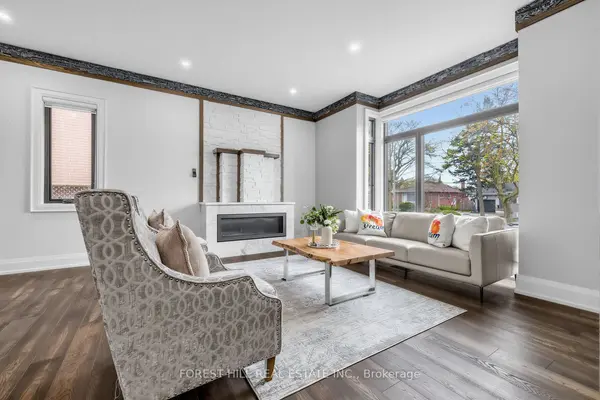
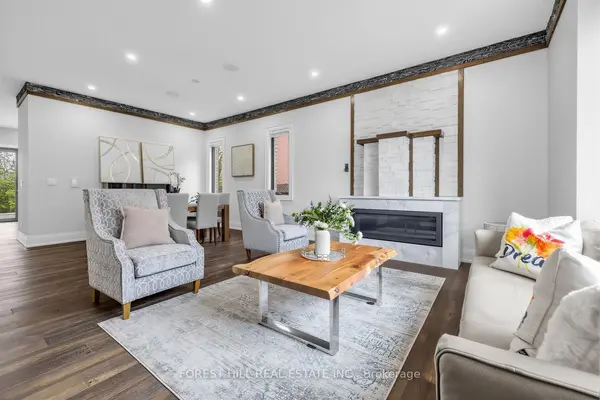
**Custom-designed and built, this sun-filled stone and brick executive residence offers approximately 3,371 sq ft above grade and Approx 5,000 sq ft of total living space. Ideally located in a highly sought-after neighbourhood, just steps to the prestigious Donalda Golf & Country Club.This exceptional 4+1 bedroom home features 4 ensuites, including a luxurious 6-piece primary ensuite with serene green views. The gourmet kitchen is equipped with a large centre island, perfect for entertaining, and flows seamlessly into an inviting family space with one of two gas fireplaces.Thoughtfully designed with an excellent floor plan, the home showcases top-quality materials, refined finishes, and meticulous attention to detail throughout. Additional highlights include a dedicated media room, built-in surround sound system, second-floor laundry, and a spacious mudroom with abundant storage. Conveniently located near Highway 404 and within proximity to Three Valleys Public School (with gifted program) Close to YorkMill Highschool, Private School (Eg:Crestwood school & Bayview glen School).A beautifully maintained home offering comfort, functionality, and upscale living in a prime location.
Location
Province ON
County Toronto
Community Toronto C13
Area Toronto
Zoning Residential
Rooms
Family Room Yes
Basement Finished
Kitchen 1
Separate Den/Office 1
Interior
Interior Features Auto Garage Door Remote, Central Vacuum, Built-In Oven
Cooling Central Air
Exterior
Exterior Feature Landscaped, Deck, Patio
Parking Features Private
Garage Spaces 1.0
Pool None
View Garden, Clear
Roof Type Other
Lot Frontage 57.45
Lot Depth 110.71
Total Parking Spaces 4
Building
Foundation Other
Others
Senior Community Yes
ParcelsYN No
Read Less Info
Want to know what your home might be worth? Contact us for a FREE valuation!

Our team is ready to help you sell your home for the highest possible price ASAP

Find out why customers are choosing LPT Realty to meet their real estate needs
Learn More About LPT Realty