
-
-
For more information regarding the value of a property, please contact us for a free consultation.
2 Beds
2 Baths
Key Details
Sold Price -
Property Type Condo
Sub Type Condo Apartment
Listing Status Sold
Purchase Type For Sale
Approx. Sqft 1400-1599
Subdivision Riverside Park
MLS Listing ID X12913372
Sold Date -
Style Apartment
Bedrooms 2
Annual Tax Amount $3,228
Tax Year 2025
Property Sub-Type Condo Apartment
Property Description
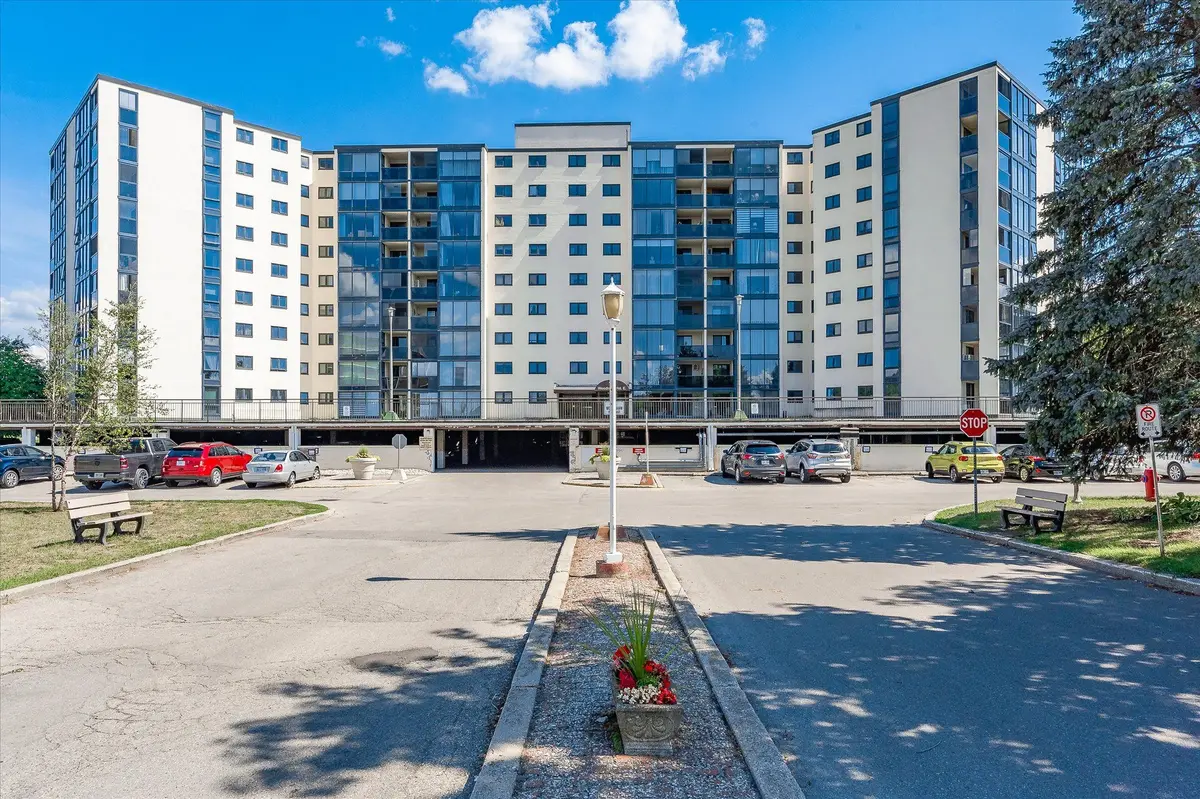
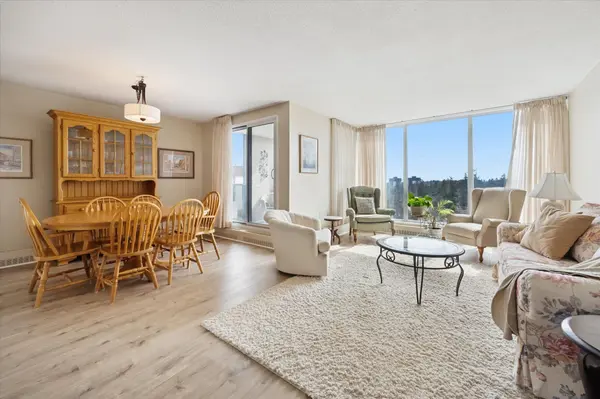
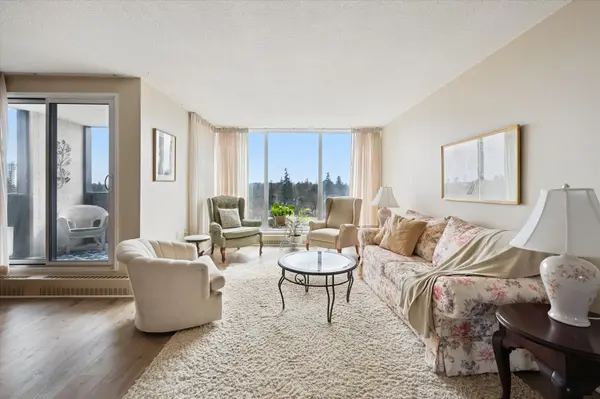
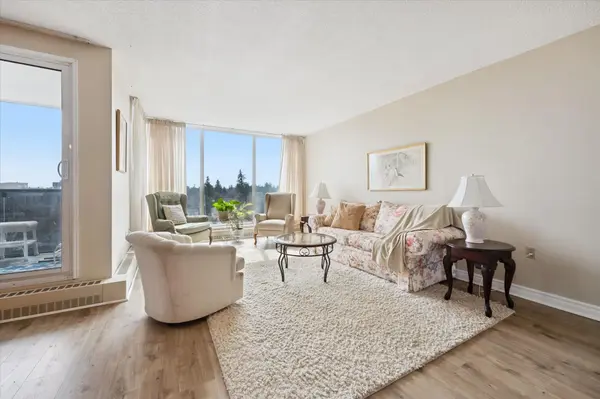
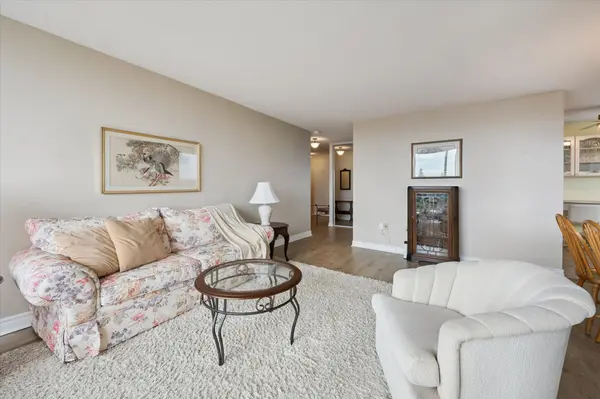
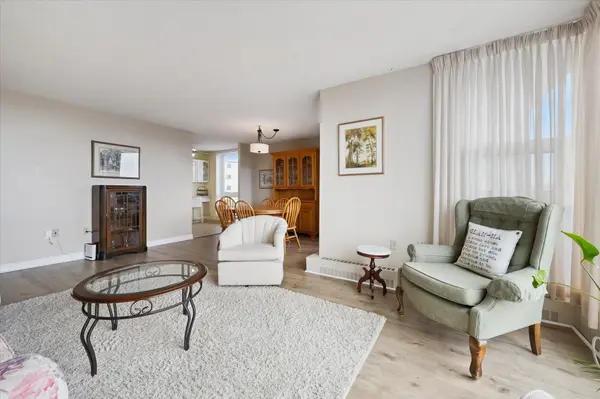
Welcome to this bright and versatile 2-bedroom condo offering a smart layout and comfortable living. The open-concept principal rooms are filled with natural light, creating an inviting space for both everyday living and entertaining. The primary bedroom features a convenient 2-piece ensuite, while the large second bedroom, currently configured as a family room, provides flexibility to suit your lifestyle. The unit also includes an updated 3-piece main bathroom, in-suite laundry, and a private balcony to enjoy your morning coffee or unwind during the warmer months. Originally designed as a 3-bedroom unit, this condo offers the option to easily convert back for those needing additional space. Residents have access to an impressive range of building amenities, including an outdoor pool, sauna, tennis court, workshop, bike storage, fitness room, party room, and more- everything you need for an active and social lifestyle. Condo fees include water, heat, hydro, and 1 carport parking space, offering excellent value and peace of mind. Ideally located close to Riverside Park and scenic walking trails leading to Guelph Lake, this condo is perfect for those who enjoy nature while staying connected to city conveniences.
Location
Province ON
County Wellington
Area Wellington
Zoning R4-1
Rooms
Family Room Yes
Basement None
Kitchen 1
Interior
Interior Features Primary Bedroom - Main Floor
Cooling Wall Unit(s)
Fireplaces Number 1
Fireplaces Type Electric, Family Room
Laundry In-Suite Laundry
Exterior
Garage Spaces 1.0
Amenities Available Tennis Court, Outdoor Pool, Exercise Room, Sauna, Bike Storage, Party Room/Meeting Room
Exposure East
Total Parking Spaces 1
Balcony Open
Building
Building Age 31-50
Locker None
Others
Senior Community Yes
Pets Allowed Yes-with Restrictions
ParcelsYN No
Read Less Info
Want to know what your home might be worth? Contact us for a FREE valuation!

Our team is ready to help you sell your home for the highest possible price ASAP

Find out why customers are choosing LPT Realty to meet their real estate needs
Learn More About LPT Realty