



-
-
For more information regarding the value of a property, please contact us for a free consultation.
4 Beds
3 Baths
Key Details
Sold Price -
Property Type Single Family Home
Sub Type Detached
Listing Status Sold
Purchase Type For Sale
Approx. Sqft 1100-1500
Municipality Toronto C08
Subdivision Cabbagetown-South St. James Town
MLS Listing ID C13454652
Sold Date -
Style 2-Storey
Bedrooms 4
Annual Tax Amount $8,832
Tax Year 2026
Property Sub-Type Detached
Property Description
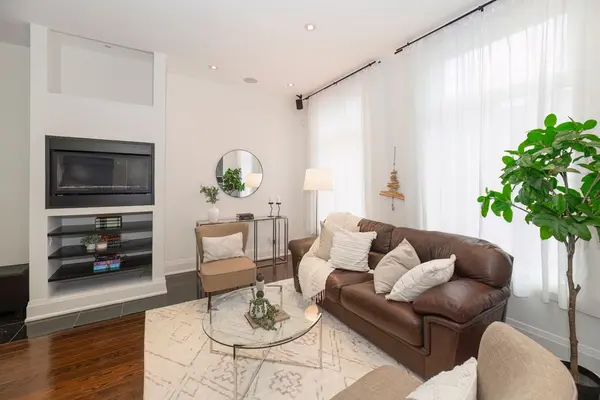
Some homes need work. Others simply deserve to be enjoyed. Meticulously renovated and impeccably maintained, this detached Cabbagetown residence sits on an extra-wide lot and offers the rare luxury of moving in without a project list. The bright, open-concept main floor features soaring 10-foot ceilings, oversized windows, and a beautifully renovated kitchen with exceptional storage. Upstairs, three spacious bedrooms provide the layout so many buyers search for but rarely find, including a serene primary retreat with custom built-in storage and room to truly unwind. The beautifully finished lower level adds refined additional living space with a bright bedroom featuring a large above-grade window and a spa-inspired bathroom with heated floors and a heated towel rack. Outside, enjoy a private landscaped garden, a powered garage, and the rare convenience of two-car parking. The basement was renovated with underpinning and a concrete foundation, a new roof, a new furnace, a new water main, newer A/C, and an owned tankless water heater already completed. Every major investment has been made. A rare turnkey opportunity in one of Toronto's most sought-after neighbourhoods.(Property classified as a duplex by MPAC.)
Location
Province ON
County Toronto
Community Toronto C08
Area Toronto
Zoning Duplex
Rooms
Family Room Yes
Basement Full, Separate Entrance
Kitchen 1
Separate Den/Office 1
Interior
Interior Features Water Heater Owned, Sump Pump, Other, Carpet Free
Cooling Central Air
Fireplaces Number 2
Fireplaces Type Natural Gas, Electric
Exterior
Parking Features Lane
Garage Spaces 1.0
Pool None
Roof Type Tar and Gravel
Lot Frontage 24.62
Lot Depth 90.0
Total Parking Spaces 2
Building
Building Age 100+
Foundation Other
Others
Senior Community Yes
Security Features Security System
ParcelsYN No
Read Less Info
Want to know what your home might be worth? Contact us for a FREE valuation!

Our team is ready to help you sell your home for the highest possible price ASAP

Find out why customers are choosing LPT Realty to meet their real estate needs
Learn More About LPT Realty