




-
-
For more information regarding the value of a property, please contact us for a free consultation.
3 Beds
2 Baths
Key Details
Sold Price -
Property Type Single Family Home
Sub Type Detached
Listing Status Sold
Purchase Type For Sale
Approx. Sqft 1100-1500
Subdivision Brant Hills
MLS Listing ID W13475980
Sold Date -
Style Sidesplit 3
Bedrooms 3
Annual Tax Amount $4,839
Tax Year 2025
Property Sub-Type Detached
Property Description
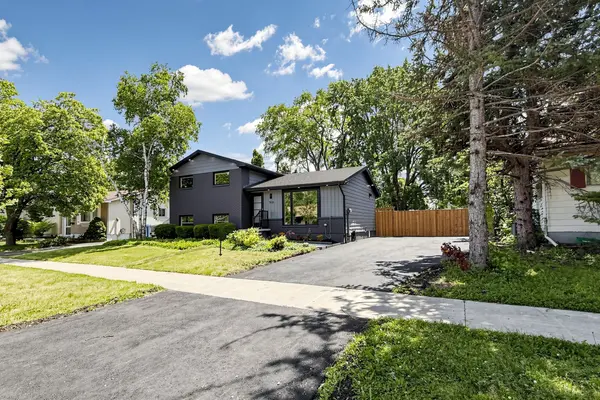
Welcome to 2151 Falmouth Terrace! In the sought-after Brant Hills Community. Home Is Sitting On A Large Lot With A 64 ft frontage. Private And Scenic Backyard Space. Conveniently located just a few minutes away from the Burlington Go Station. Close To Schools, Shopping, Parks, and More! Fully renovated with a lot of upgradesWith 100s of thousands in extensive, premium, thoughtfully upgraded renovations from top to bottom, this carpet-free home offers a perfect balance of modern luxury and functional living, with high-end finishes throughout. As you enter, you're welcomed by a grand foyer that leads into the spacious, open-concept main floor that creates a bright atmosphere. The kitchen is equipped with high-end appliances, functional drawers, elegant cabinetry, and under-cabinet lighting, perfect for both cooking and entertaining. This home is fully equipped with a smart thermostat, smart door lock, and smart appliances, ensuring convenience, comfort, and peace of mind with an extended 4-car driveway .The main floor offers smooth ceilings, pot lights, new fixtures, and fresh paint. A formal dining room provides the perfect space for entertaining. All bathrooms have been tastefully renovated with modern fixtures. The finished middle level and basement includes two large bedrooms, a living room and dining, a full bathroom, a full kitchen, and a separate entrance, offering flexibility for extended family or rental potential. Furnace 2022, owned Hotwater tank 2018, AC 2018( recently maintained), New doors and windows, All appliances new with an extended warranty , Rough in for washer and dryer on the main floor and crawling basement storage.
Location
Province ON
County Halton
Area Halton
Rooms
Family Room No
Basement Finished, Separate Entrance
Kitchen 2
Separate Den/Office 2
Interior
Interior Features Water Heater Owned, Storage
Cooling Central Air
Exterior
Parking Features Private
Pool None
Roof Type Asphalt Shingle
Lot Frontage 64.02
Lot Depth 98.93
Total Parking Spaces 4
Building
Foundation Concrete
Others
Senior Community No
ParcelsYN Yes
Read Less Info
Want to know what your home might be worth? Contact us for a FREE valuation!

Our team is ready to help you sell your home for the highest possible price ASAP

Find out why customers are choosing LPT Realty to meet their real estate needs
Learn More About LPT Realty