
-
-
For more information regarding the value of a property, please contact us for a free consultation.
6 Beds
3 Baths
Key Details
Sold Price -
Property Type Multi-Family
Sub Type Semi-Detached
Listing Status Sold
Purchase Type For Sale
Approx. Sqft 1500-2000
Municipality Toronto W01
Subdivision Roncesvalles
MLS Listing ID W13136610
Sold Date -
Style 3-Storey
Bedrooms 6
Annual Tax Amount $7,872
Tax Year 2025
Property Sub-Type Semi-Detached
Property Description
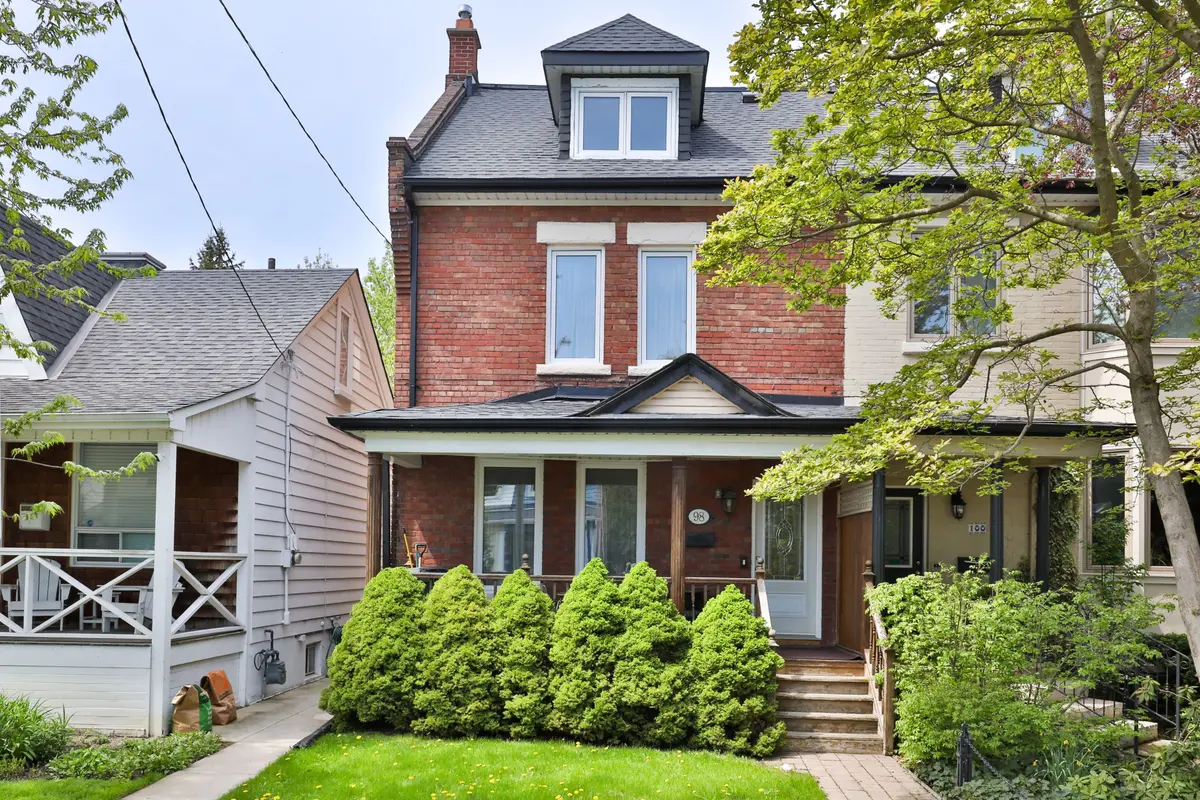
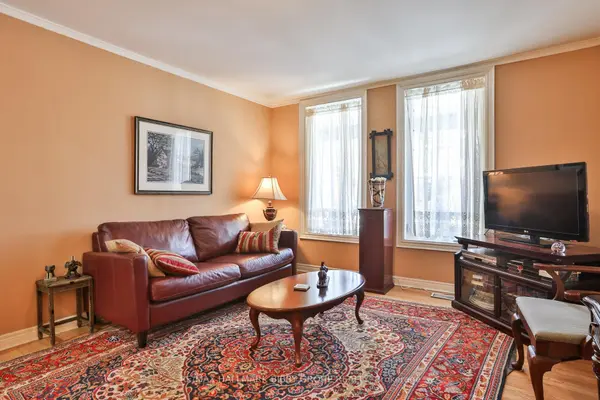
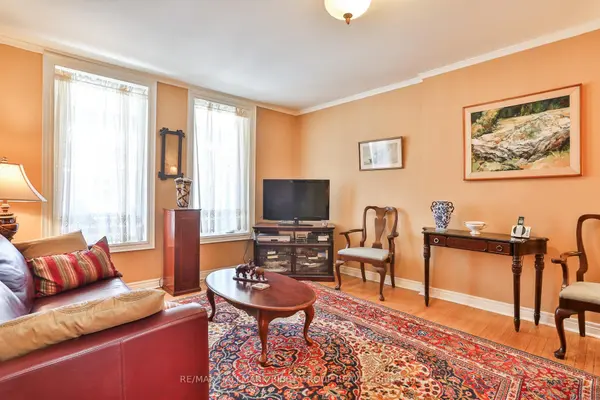
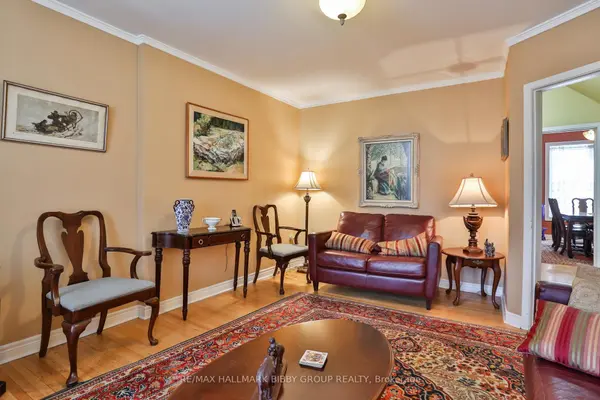
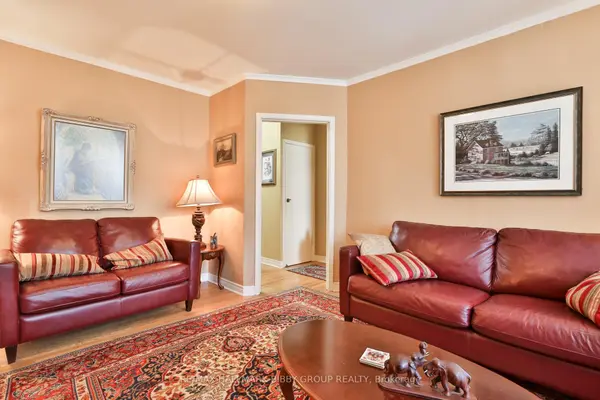
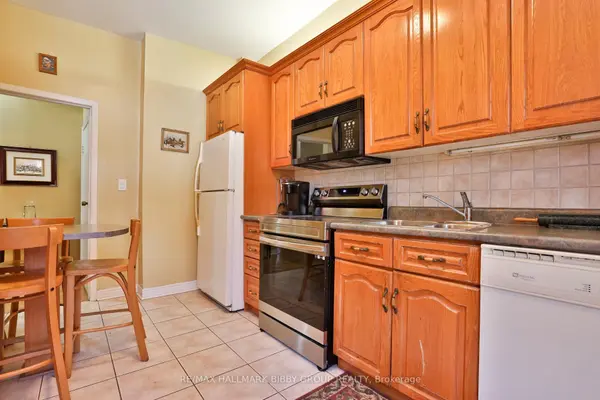
This Classic, Exceptionally Maintained Six-Bedroom Roncesvalles Gem Showcases Thoughtfully Considered Functionality Over Three Well-Appointed Floors. The Charming, Spacious Living Room Is Perched Over A Tranquil Front Garden And Boasts Abundance Of Natural Light. The Contemporary Kitchen Offers Ample Storage & Preparation Space While Seamlessly Integrating Into A Majestic Rear Garden Oasis. The Spacious Grand Dining Room Overlooks The Mature Backyard. The Main Floor Also Features A Convenient Full Bathroom. The Second Floor Showcases Four Large Bedrooms, Perfect For Growing Families & Guests! It Also Includes A Four-Piece Bathroom. The Spacious Third Floor Primary Bedroom Retreat Overlooks A Tranquil Tree Lined Street & Offers A Convenient Walk-In Closet. The Third Floor Features A Galley Kitchen And Sixth Bedroom Which Is Currently Arranged For A Home Office Or Spacious Family Room. The Expansive Rear Garden Provides An Exceptional Private Urban Oasis - Perfect For Family! Permit Parking Currently Available. Unbeatable Location. Steps To Shops Of Roncesvalles Avenue & Queen West. Easy Access To Lake Ontario, Sunnyside Park, Martin Goodman Trail, Sorauren & High Park. Public Transit & Gardiner Expressway At Your Doorstep.
Location
Province ON
County Toronto
Community Toronto W01
Area Toronto
Rooms
Family Room Yes
Basement Finished
Kitchen 2
Interior
Interior Features None
Cooling None
Exterior
Pool None
View Garden
Roof Type Asphalt Shingle
Lot Frontage 23.5
Lot Depth 109.0
Building
Foundation Concrete
Others
Senior Community No
ParcelsYN No
Read Less Info
Want to know what your home might be worth? Contact us for a FREE valuation!

Our team is ready to help you sell your home for the highest possible price ASAP

Find out why customers are choosing LPT Realty to meet their real estate needs
Learn More About LPT Realty