

-
-
For more information regarding the value of a property, please contact us for a free consultation.
4 Beds
6 Baths
Key Details
Sold Price -
Property Type Single Family Home
Sub Type Detached
Listing Status Sold
Purchase Type For Sale
Approx. Sqft 3000-3500
Subdivision Shoreacres
MLS Listing ID W12984876
Sold Date -
Style 2-Storey
Bedrooms 4
Annual Tax Amount $14,924
Tax Year 2025
Property Sub-Type Detached
Property Description
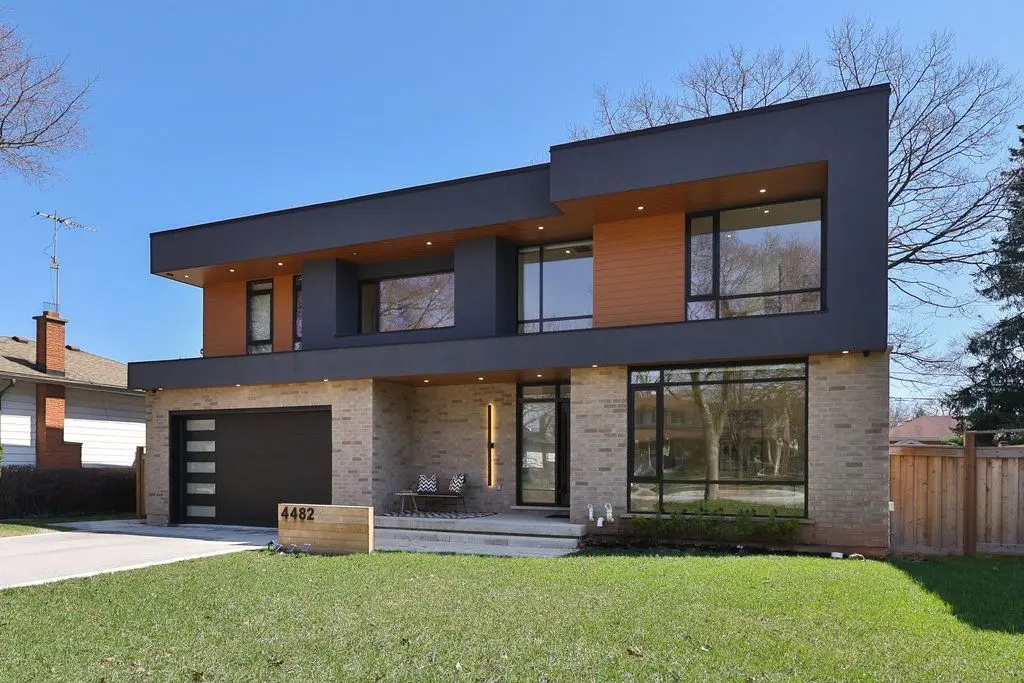
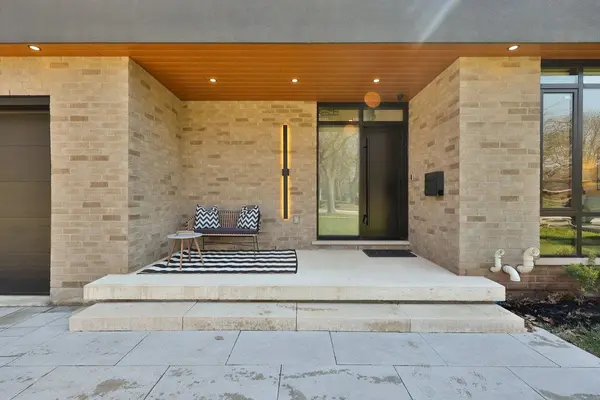
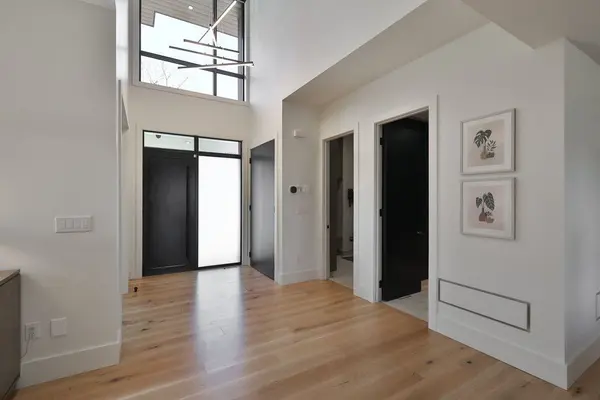
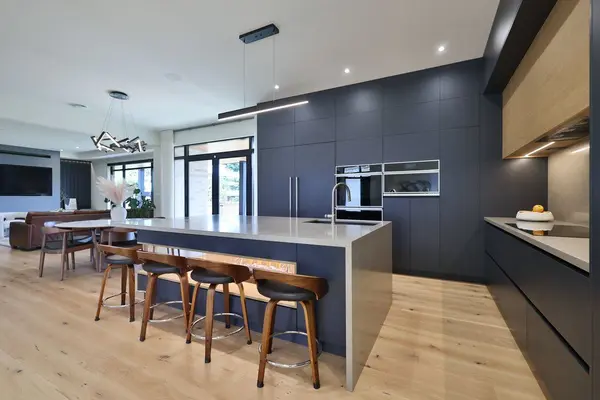
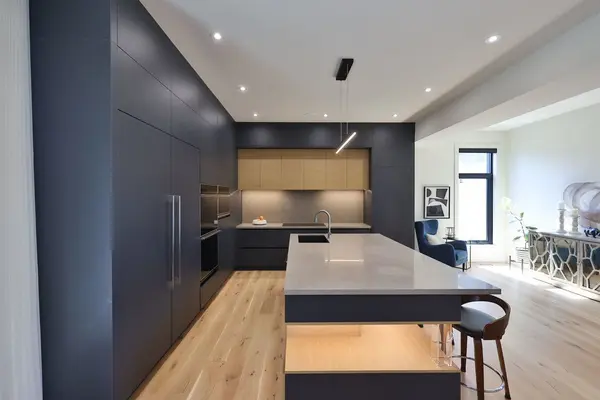
Welcome Home to this exceptional custom-built residence (2023) in the prestigious Shoreacres community. Thoughtfully designed with no detail overlooked, this home blends modern sophistication with executive living. A grand foyer welcomes you with soaring ceilings and wide-plank white oak flooring throughout. The open-concept design is ideal for both everyday living and entertaining, anchored by a chef's kitchen with full-height custom cabinetry, premium integrated appliances, and a dramatic stone waterfall island. Expansive rear windows fill the home with natural light and create a seamless indoor-outdoor connection to the backyard. The kitchen flows into the eat-in dining area and spacious family room, highlighted by a striking fireplace feature wall. Refined matte finishes and a curated mix of wood and glass accents bring depth throughout. A sun-filled front room offers versatility as a formal living area, dining, or office. A functional mudroom and a stylish powder room complete this level. A striking staircase leads to the upper level, where you'll find a spacious primary retreat featuring a dream walk-in closet with floor-to-ceiling custom built-ins, a spa-inspired ensuite with elegant stone detailing and wet room with walk-in shower and freestanding tub. Three additional bedrooms each feature walk-in closets and private ensuites, along with a conveniently located upper-level laundry. High ceilings and natural light continue in the fully finished basement with walk-up access to the backyard, offering excellent potential for a separate suite. This level includes a large rec area, statement bar/kitchenette, 3-piece bath, additional bedroom, and roughed-in theatre room. Completing the home is a finished dble car garage, a fully fenced backyard, and smart home integration for modern convenience. Located in a sought-after neighbourhood surrounded by mature tree-lined streets, top-rated schools, parks, transit, highways, and amenities. Luxury Certified.
Location
Province ON
County Halton
Area Halton
Rooms
Family Room Yes
Basement Full, Walk-Up, Finished
Kitchen 1
Separate Den/Office 1
Interior
Interior Features Bar Fridge, Built-In Oven, Countertop Range, Central Vacuum, In-Law Capability
Cooling Central Air
Exterior
Parking Features Private Double
Garage Spaces 2.0
Pool None
Roof Type Flat
Lot Frontage 70.0
Lot Depth 115.0
Total Parking Spaces 4
Building
Building Age 0-5
Foundation Poured Concrete
Others
Senior Community Yes
ParcelsYN No
Read Less Info
Want to know what your home might be worth? Contact us for a FREE valuation!

Our team is ready to help you sell your home for the highest possible price ASAP

Find out why customers are choosing LPT Realty to meet their real estate needs
Learn More About LPT Realty