




-
-
For more information regarding the value of a property, please contact us for a free consultation.
3 Beds
3 Baths
Key Details
Sold Price -
Property Type Condo
Sub Type Att/Row/Townhouse
Listing Status Sold
Purchase Type For Sale
Approx. Sqft 1500-2000
Subdivision 7709 - Barrhaven - Strandherd
MLS Listing ID X13127858
Sold Date -
Style 2-Storey
Bedrooms 3
Annual Tax Amount $4,206
Tax Year 2025
Property Sub-Type Att/Row/Townhouse
Property Description
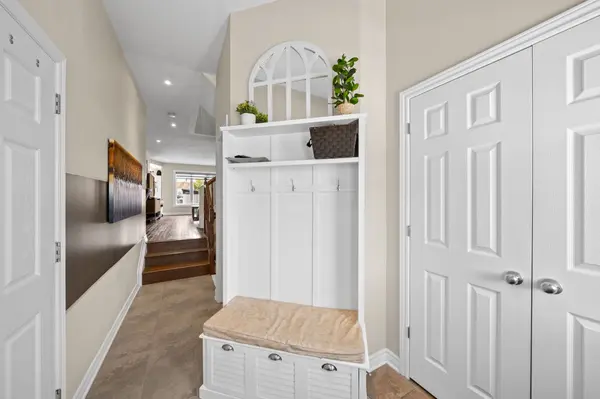
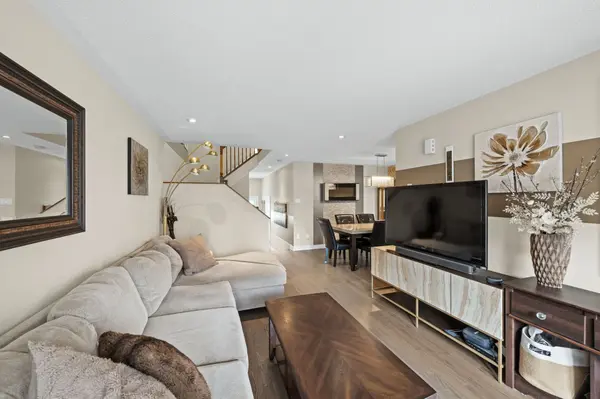
Rare opportunity to enjoy park views and a beautiful forested backdrop from this move-in ready executive townhome in Barrhaven. Perfectly positioned across from Mancini Park on a quieter stretch of Mancini Way, this home offers a setting that is difficult to find in today's townhome market, with open green space, mature trees, and room for children to play and tennis courts just steps from your front door. The bright and functional layout features three bedrooms, three bathrooms, spacious living and dining areas, and a well-designed kitchen with patio door access to the fully fenced backyard. Designed for low-maintenance living, both the front and rear yards have been thoughtfully landscaped, with hardscaping, a storage shed, and only a small amount of grass to cut. Upstairs, the generous primary suite includes a walk-in closet and private ensuite, while two additional bedrooms and a full bathroom provide ample space for family, guests, or a home office. The fully finished lower level adds valuable living space with a cozy recreation room centred around a fireplace and includes a rough-in for a future bathroom. Close to schools, shopping, Barrhaven Marketplace, walking paths, and transit, this is a move-in ready home in one of Barrhaven's most family-friendly settings.
Location
Province ON
County Ottawa
Area Ottawa
Rooms
Family Room Yes
Basement Full, Finished
Kitchen 1
Interior
Interior Features Other
Cooling Central Air
Exterior
Exterior Feature Landscaped, Patio
Garage Spaces 1.0
Pool None
Roof Type Asphalt Shingle
Lot Frontage 20.34
Lot Depth 95.47
Total Parking Spaces 3
Building
Foundation Concrete
Others
Senior Community Yes
ParcelsYN No
Read Less Info
Want to know what your home might be worth? Contact us for a FREE valuation!

Our team is ready to help you sell your home for the highest possible price ASAP

Find out why customers are choosing LPT Realty to meet their real estate needs
Learn More About LPT Realty