


-
-
For more information regarding the value of a property, please contact us for a free consultation.
3 Beds
3 Baths
Key Details
Sold Price -
Property Type Condo
Sub Type Att/Row/Townhouse
Listing Status Sold
Purchase Type For Sale
Approx. Sqft 1500-2000
Subdivision Vellore Village
MLS Listing ID N13774150
Sold Date -
Style 2-Storey
Bedrooms 3
Annual Tax Amount $4,140
Tax Year 2025
Property Sub-Type Att/Row/Townhouse
Property Description
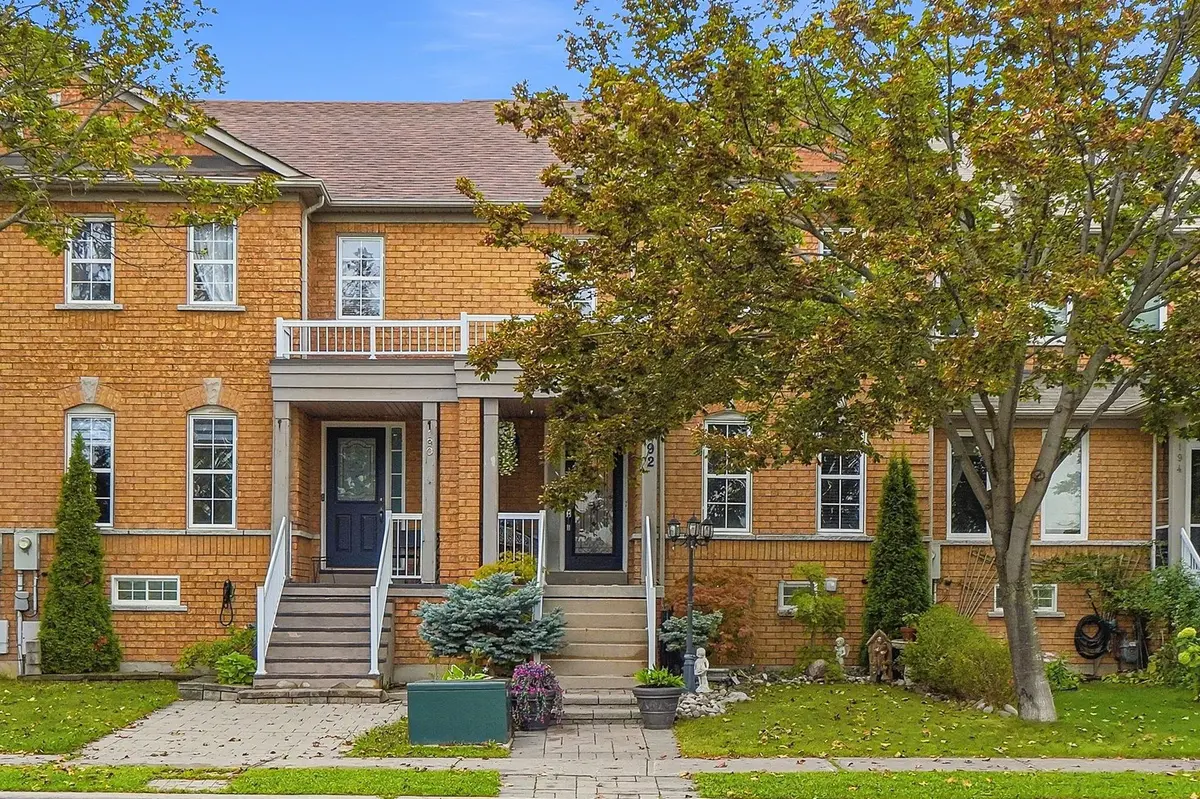
*Wow!* Premium Park-Facing FREEHOLD Townhome In The Heart Of Vellore Village Featuring A Rare Double-Car Garage!*This Impeccable FREEHOLD TOWNHOME Showcases Exceptional Pride Of Ownership & Beautiful Upgrades Throughout*Ideally Situated In A Family-Friendly Neighbourhood*This Home Offers The Perfect Blend Of Comfort, Style & Functionality*Fantastic Curb Appeal With Interlocked Walkway, Covered Front Loggia & Front Door Entry with Wrought Iron Inserts*Bright & Spacious Open-Concept Main Floor Featuring Gorgeous New Hardwood Flooring & An Abundance Of Natural Light*The Well-Appointed Family-Sized Kitchen Boasts Stainless Steel Appliances, Granite Countertops, Backsplash, Double Sink & Breakfast Bar Seamlessly Overlooking A Huge Dining Area Perfect For Family Gatherings & Entertaining*Spacious Primary Retreat Features A Walk-In Closet & 4-Piece Ensuite While Two Additional Generously Sized Bedrooms Offer Ample Closet Space & Share A 4-Piece Guest Bath*Finished Basement Provides A Large Recreation Room, Additional Kitchen & Private Laundry Offering Excellent Flexibility For Family Use*Walk Out To A Private Backyard Complete With Large Patio, Garden Shed & Plenty Of Grass For Kids & Pets To Enjoy*Premium Location Directly Across From Fossil Hill Park Featuring Playground, Basketball Court, Soccer Field & Walking Trails, Plus Steps To St. Agnes Of Assisi Catholic Elementary School*Conveniently Close To Vellore Village Community Centre, Grocery Stores, Restaurants, Vaughan Mills Mall, Canada's Wonderland & All Major Amenities!*Put This Beauty On Your Must-See List Today!*
Location
Province ON
County York
Area York
Rooms
Family Room Yes
Basement Finished
Kitchen 2
Interior
Interior Features Auto Garage Door Remote, Carpet Free, Guest Accommodations
Cooling Central Air
Exterior
Exterior Feature Porch, Landscaped, Patio
Garage Spaces 2.0
Pool None
View Park/Greenbelt
Roof Type Shingles
Lot Frontage 20.03
Lot Depth 109.91
Total Parking Spaces 2
Building
Foundation Poured Concrete
Others
Senior Community Yes
ParcelsYN No
Read Less Info
Want to know what your home might be worth? Contact us for a FREE valuation!

Our team is ready to help you sell your home for the highest possible price ASAP

Find out why customers are choosing LPT Realty to meet their real estate needs
Learn More About LPT Realty