


-
-
For more information regarding the value of a property, please contact us for a free consultation.
4 Beds
4 Baths
Key Details
Sold Price -
Property Type Single Family Home
Sub Type Detached
Listing Status Sold
Purchase Type For Sale
Approx. Sqft 3500-5000
Municipality Toronto C12
Subdivision St. Andrew-Windfields
MLS Listing ID C13754540
Sold Date -
Style Sidesplit 4
Bedrooms 4
Annual Tax Amount $13,880
Tax Year 2026
Property Sub-Type Detached
Property Description
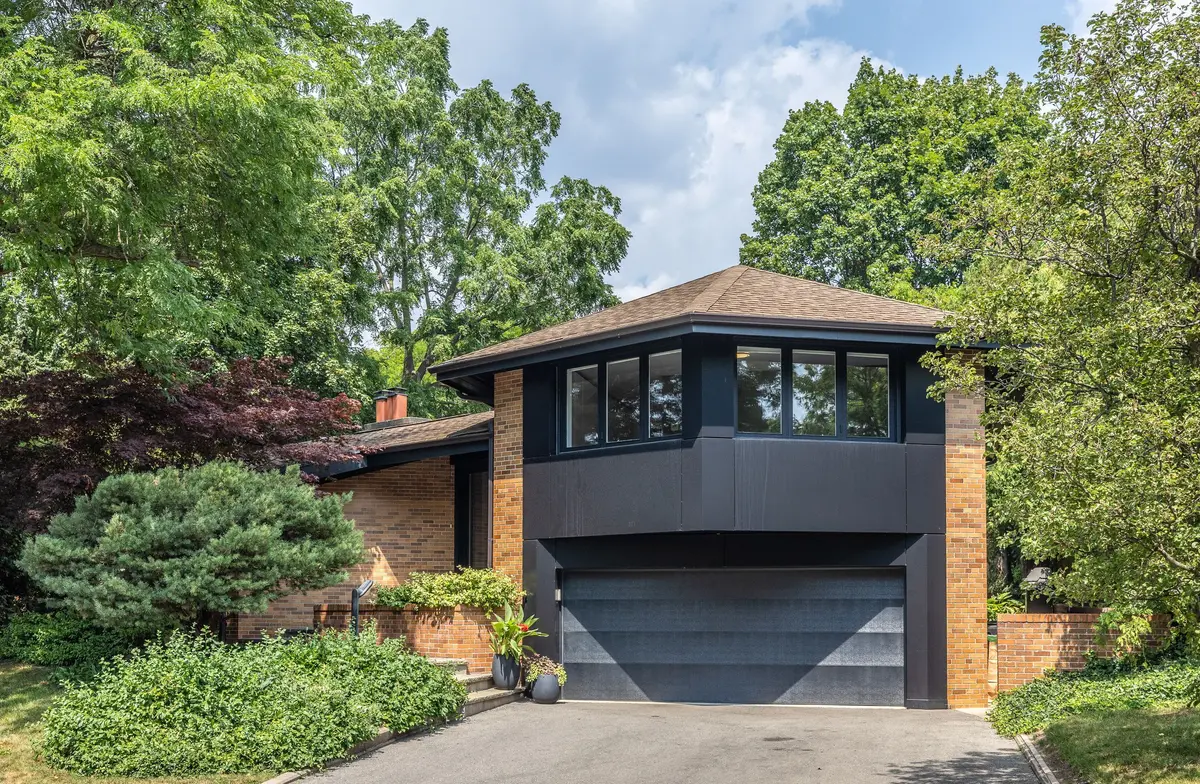
* Recently Renovated St. Andrews Family Home With A Contemporary Flair * Spanning 5,462 Square Feet Of Meticulously Designed Living Space * Exceptional Main Floor Layout With Grand Principal Rooms And High Ceilings * Custom Eat-in Kitchen Adjoins Large Family Room With Walk Out To Backyard * Private Main Floor Office * Four Generous Upstairs Bedrooms Plus A Ground Level Bedroom Ideal For A Teenager, Nanny Or Guest Suite * Large Mud Room Off Oversized Two Car Garage * Outstanding Finished Lower Level With Numerous Above Grade Windows And Lots Of Storage * Beautifully Landscaped Private Backyard Set On An Oversized Lot * Walk To York Mills Subway * Easy Access To Shops, Groceries And Highway 401 * Top Rated Owen Junior, St. Andrews Middle, And York Mills Collegiate Public School Districts * Move In & Enjoy *
Location
Province ON
County Toronto
Community Toronto C12
Area Toronto
Rooms
Family Room Yes
Basement Finished
Kitchen 1
Separate Den/Office 1
Interior
Interior Features Central Vacuum
Cooling Central Air
Fireplaces Number 2
Fireplaces Type Wood
Exterior
Exterior Feature Landscaped, Privacy
Parking Features Private Double
Garage Spaces 2.0
Pool None
Roof Type Asphalt Shingle
Lot Frontage 75.0
Lot Depth 139.85
Total Parking Spaces 6
Building
Foundation Concrete
Others
Senior Community Yes
Security Features Alarm System
ParcelsYN No
Read Less Info
Want to know what your home might be worth? Contact us for a FREE valuation!

Our team is ready to help you sell your home for the highest possible price ASAP

Find out why customers are choosing LPT Realty to meet their real estate needs
Learn More About LPT Realty